BeatrizMeza

BEDS4
BATHS3 full
SQUARE FEET2,505
MLS#TB8549083
STATUSActive
PROPERTY TYPEResidential - Single Family
SUBDIVISIONHUNTERS GREEN PRCL 18A
Property Description
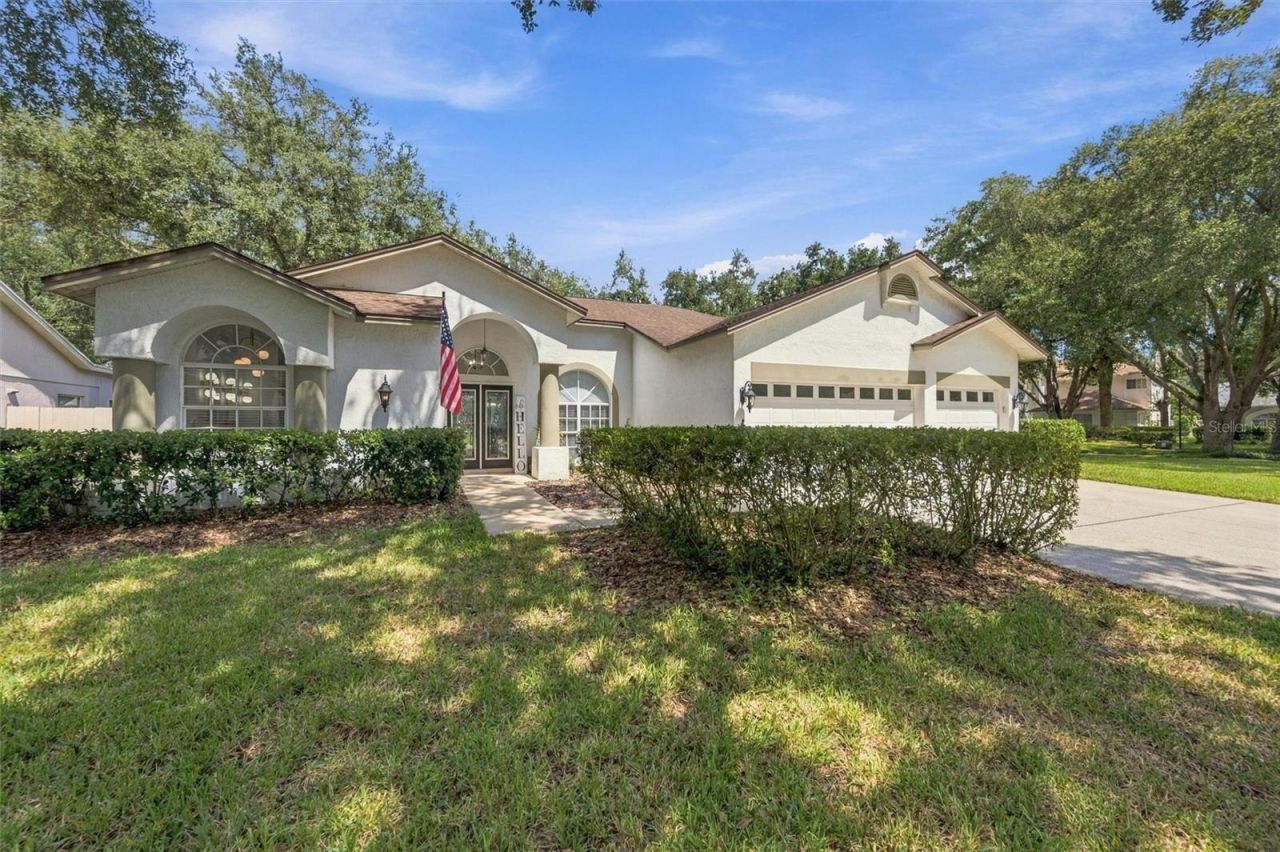
REMODELED POOL HOME on a LARGE .34-ACRE CORNER LOT in the 24-hour guard-gated community of Hunter's Green! This beautifully updated 4-bedroom, 3-bath home offers 2,505 square feet, a dedicated office, desirable 3-way split floor plan and the hard-to-find combination of a screened pool with substantial additional backyard space. Step inside and the difference is immediately apparent. Custom arches, updated flooring, fresh interior paint, designer lighting and thoughtful architectural details create a polished, move-in-ready interior. At the heart of the home is a stunning remodeled kitchen designed for both everyday living and entertaining, featuring quartz countertops, a large center island, shaker cabinetry with 42-inch uppers and glass accents, custom backsplash and hood, gold-tone hardware, pot filler, 5-burner gas cooktop, built-in oven and microwave, Samsung Bespoke appliances, dry bar and a walk-in pantry with glass door. The kitchen opens to a spacious living area with a wood-burning fireplace, custom built-ins and direct views of the screened pool and covered outdoor living area. Sliding doors create an easy connection between indoors and out, while the large .34-acre corner homesite offers a private pool plus plenty of usable yard surrounded by mature landscaping. The primary suite is a retreat of its own with dual closets and a beautifully redesigned bath featuring a freestanding soaking tub, dual vanities, designer fixtures and an impressive oversized walk-in shower with multiple shower heads, handhelds, built-in seating and custom tilework. Three additional bedrooms are thoughtfully positioned within the split floor plan, while the separate office provides dedicated work-from-home space without sacrificing a bedroom. Additional features include an oversized garage, whole-home water filtration, newer electric water heater, attic fans, indoor/outdoor speaker system, partially fenced yard and included washer and dryer. Located within established Hunter's Green, residents enjoy a gated New Tampa setting with tree-lined streets and community recreation including parks, playgrounds, tennis, basketball, sand volleyball, soccer and baseball facilities, with additional country club amenities and membership opportunities available. Convenient to I-75, shopping, dining, medical facilities and everything New Tampa and Wesley Chapel have to offer. **Move-in ready, beautifully remodeled, pool, large corner lot and a floor plan that works. This is the Hunter's Green home buyers have been waiting for.**
Property Features
Property Type: Residential - Single Family
Cooling: Central Air, Attic Fan
Garage: 3 car attached
Heating: Electric
Home Style: Contemporary
Lot Size: 0.35 Acres
Roof Type: Shingle
Stories: 1.0
Taxes: $8,195
Year Built: 1992
Amenities
Ceiling Fans(s)
Dry Bar
Eat-in Kitchen
Primary Bedroom Main Floor
Thermostat
Walk-In Closet(s)
Sidewalk
Feature Descriptions
Additional Rooms: Den/Library/Office, Formal Dining Room Separate, Inside Utility
Appliances: Built-In Oven, Cooktop, Dishwasher, Disposal, Dryer, Electric Water Heater, Microwave, Range Hood, Refrigerator, Washer, Water Filtration System
Association Amenities: Basketball Court, Fitness Center, Gated, Playground, Pool, Tennis Court(s)
Community Features: Deed Restrictions, Dog Park, Gated Community - Guard, Golf, Playground, Sidewalks, Tennis Court(s)
Days on Site: 4
Directions: From Bruce B. Downs Blvd, turn east onto Hunterâ??s Green Dr. Proceed through the guard gate and continue on Hunterâ??s Green Dr. Turn right onto Hampshire Oaks Dr, then right onto Knightsbridge Ct. Property will be on the left at 9316 Knightsbridge Ct.
Exterior: Block, Stucco
Fireplace: Living Room, Wood Burning
Fireplace Y/N: Yes
Flood Zone Code: X
Flooring: Luxury Vinyl
Foundation: Slab
HOA Fee: 894/ Annually
HOA Y/N: Yes
Home Warranty Y/N: No
Listing Terms: Cash, Conventional, FHA, VA Loan
Lot: Corner Lot, City Limits, Irregular Lot, Landscaped, Sidewalk, Paved
Lot Dimensions: 0.35
Ownership: Fee Simple
Parking: Driveway, Garage Door Opener, Oversized
Parking Notes: Driveway, Garage Door Opener, Oversized
Patio/Porch: Enclosed, Patio, Rear Porch, Screened
Pets Allowed: Yes
Pets Restrictions: Buyer to verify pet restrictions with HOA.
Pool: Gunite, In Ground, Screen Enclosure
Property Attached Y/N: No
Property Sub-Type: Single Family Residence
Sewer: Public Sewer
Showing Instructions: ShowingTime
Spa: In Ground
Special Sale Provisions: None
Swimming Pool: Yes
Utilities: BB/HS Internet Available, Cable Available, Electricity Available, Electricity Connected, Natural Gas Available, Natural Gas Connected, Phone Available, Sewer Available, Sewer Connected, Water Available, Water Connected
Water: None
Water Access Y/N: No
Zoning: PD-A
Room Sizes
Primary Bedroom: 26x12
Dining Room: 18x17
Office: 10x9
Kitchen: 21x16
Bedroom 2: 13x11
Bedroom 3: 12x11
Bedroom 4: 11x11
Living Room: 18x15
Laundry: 9x5
Foyer: 13x6
Local Schools
High School: Wharton-HB
Middle School: Benito-HB
Elementary School: Hunter's Green-HB
Listed By / Shown By
Listed By
Agency Name: LION'S GROUP REALTY, LLC
Agency Contact: 888-505-1628
Shown By
Agent Name: Beatriz Meza
Agent Phone: Cell: (954) 214-5969
Agency Title: Realty 100

Estimate Your Payment
Estimated Payment
$ 2,319.12 per month $1,446.62 Principal & Interest $682.92 Property Tax $189.58 Homeowner's InsuranceChange Payment Information



Member Participants (and their affiliated licensees, if applicable) shall indicate on their websites that IDX information is provided exclusively for consumers’ personal non-commercial use, that it may not be used for any purpose other than to identify prospective properties consumers may be interested in purchasing, that the data is deemed reliable but is not guaranteed by MLS GRID, and that the use of the MLS GRID Data may be subject to an end user license agreement prescribed by the Member Participant’s applicable MLS if any and as amended from time to time. MLS GRID may, at its discretion, require use of other disclaimers as necessary to protect Member Participant, and/or their MLS from liability.
Based on information submitted to the MLS GRID. All data is obtained from various sources and may not have been verified by broker or MLS GRID. Supplied Open House Information is subject to change without notice. All information should be independently reviewed and verified for accuracy. Properties may or may not be listed by the office/agent presenting the information.
Privacy Policy / DMCA Notice / ADA Accessibility


This site is hosted, designed and copyright
© 1994 - 2026 by
Delta Media Group, Inc. -- Patent Pending --
9316 Knightsbridge Court | MLS# TB8549083
This single family home located at 9316 Knightsbridge Court, Tampa, FL 33647 is currently listed for sale with an asking price of $650,000. This property was built in 1992 and has 4 bedrooms and 3 full baths with 2505 sq. ft. Knightsbridge Court is located in the HUNTERS GREEN PRCL 18A subdivision. Search HUNTERS GREEN PRCL 18A real estate on bmeza.realty100.com today.