BeatrizMeza

BEDS4
BATHS2 full
SQUARE FEET1,956
MLS#W7888316
STATUSActive
PROPERTY TYPEResidential - Single Family
SUBDIVISIONPARADISE COUNTRY CLUB
Property Description
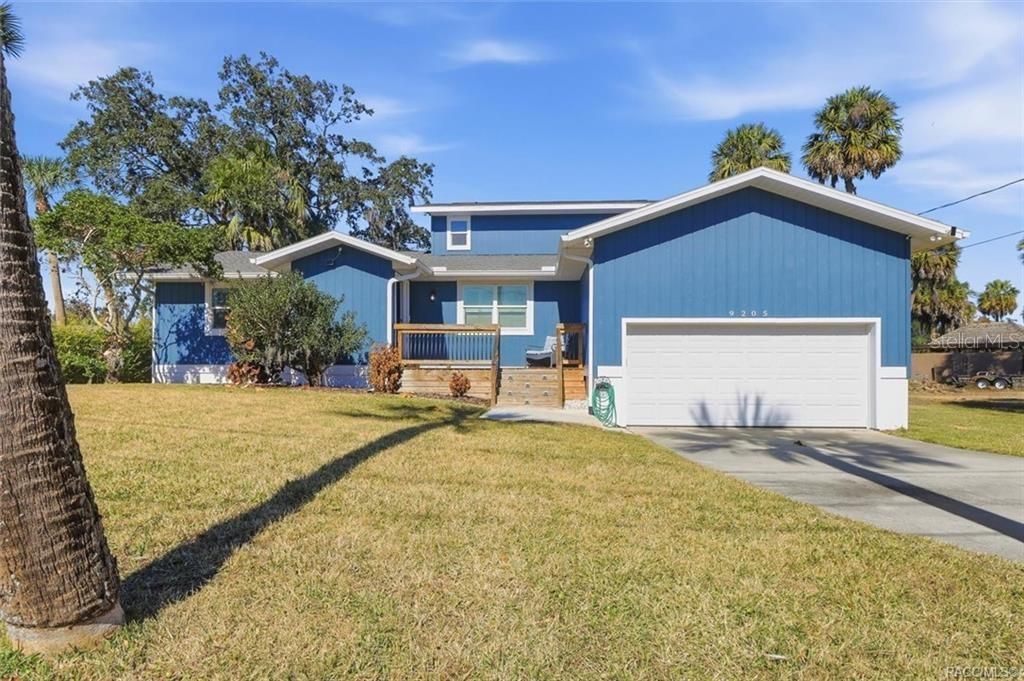
Welcome to your slice of paradise in beautiful Crystal River. This exceptional waterfront home offers direct access to the Gulf, allowing you to be on open water in minutes- great for boaters, anglers, and sunset cruisers alike. Peace of mind comes standard here. The living space has never flooded, and the home features a brand-new roof, along with a newly constructed deck and dock, creating a seamless indoor-outdoor waterfront lifestyle. Inside, you'll find a thoughtfully renovated interior with a fully updated kitchen and bathrooms, blending modern finishes with coastal comfort. The primary suite is a true retreat, complete with its own screened deck-the ideal spot for morning coffee overlooking the water. Located in a golf cart-friendly community, you're just a short ride from charming downtown Crystal River's shops, dining, and waterfront parks. This property offers the rare combination of updated condition, boating access, and walkable convenience that today's buyers are seeking. Whether you're looking for a full-time residence, seasonal getaway, or investment opportunity, this waterfront gem delivers location, lifestyle, and lasting value.
Property Features
Property Type: Residential - Single Family
Cooling: Central Air
Garage: 2 car attached
Heating: Heat Pump
Home Style: Contemporary
Lot Size: 0.20 Acres
Roof Type: Other
Stories: 2.0
Taxes: $8,465
Year Built: 1987
Amenities
Ceiling Fans(s)
Eat-in Kitchen
Open Floorplan
Solid Surface Counters
Vaulted Ceiling(s)
Walk-In Closet(s)
Balcony
Lighting
Feature Descriptions
Appliances: Cooktop, Dishwasher, Disposal, Dryer, Microwave, Range, Refrigerator, Washer
Directions: From Hwy 19 Turn onto Fort Island Trl, Then Right on Islimorada, home straight ahead on Habor Isle CT.
Exterior: Block, HardiPlank Type, Stucco, Wood Siding
Flood Zone Code: AE
Flooring: Luxury Vinyl
Foundation: Crawlspace, Stilt/On Piling
Frontage Brackish Water: 75
Frontage Canal Brackish: 75
Garage Dimensions: 19x22
Home Warranty Y/N: No
Listing Terms: Cash, Conventional, FHA, USDA Loan, VA Loan
Lot: Level, Paved
Lot Dimensions: 0.2
Ownership: Fee Simple
Patio/Porch: Covered, Porch, Rear Porch
Property Attached Y/N: No
Property Sub-Type: Single Family Residence
Sewer: Public Sewer
Showing Instructions: Call Listing Agent
Special Sale Provisions: None
Special View Info: Water
Utilities: Cable Connected, Electricity Connected, Water Connected
Vegetation: Trees/Landscaped
Water: Public
Water Access: Brackish Water, Canal - Brackish, River
Water Access Y/N: Yes
Waterfront Features: Brackish Water, Canal - Brackish
Water View: Canal, River
Windows: Skylight(s), Blinds, Double Pane Windows
Zoning: CLR
Room Sizes
Living Room: 23x17
Kitchen: 18x12
Primary Bedroom: 17x17
Primary Bathroom: 8x9
Bedroom 2: 11x12
Bedroom 3: 11x12
Bedroom 4: 16x10
Bathroom 2: 8x7
Laundry: 8x7
Foyer: 7x6
Balcony/Porch/Lanai: 11x11
Balcony/Porch/Lanai: 10x12
Balcony/Porch/Lanai: 15x6
Local Schools
High School: Crystal River High School
Middle School: Crystal River Middle School
Elementary School: Crystal River Primary School
Listed By / Shown By
Listed By
Agency Name: HOME LAND REAL ESTATE INC
Agency Contact: 352-556-0909
Shown By
Agent Name: Beatriz Meza
Agent Phone: Cell: (954) 214-5969
Agency Title: Realty 100

Estimate Your Payment
Estimated Payment
$ 3,071.62 per month $2,092.03 Principal & Interest $705.42 Property Tax $274.17 Homeowner's InsuranceChange Payment Information



Member Participants (and their affiliated licensees, if applicable) shall indicate on their websites that IDX information is provided exclusively for consumers’ personal non-commercial use, that it may not be used for any purpose other than to identify prospective properties consumers may be interested in purchasing, that the data is deemed reliable but is not guaranteed by MLS GRID, and that the use of the MLS GRID Data may be subject to an end user license agreement prescribed by the Member Participant’s applicable MLS if any and as amended from time to time. MLS GRID may, at its discretion, require use of other disclaimers as necessary to protect Member Participant, and/or their MLS from liability.
Based on information submitted to the MLS GRID. All data is obtained from various sources and may not have been verified by broker or MLS GRID. Supplied Open House Information is subject to change without notice. All information should be independently reviewed and verified for accuracy. Properties may or may not be listed by the office/agent presenting the information.
Privacy Policy / DMCA Notice / ADA Accessibility


This site is hosted, designed and copyright
© 1994 - 2026 by
Delta Media Group, Inc. -- Patent Pending --
9205 W Harbor Isle Court | MLS# W7888316
This single family home located at 9205 W Harbor Isle Court , Crystal River, FL 34429 is currently listed for sale with an asking price of $940,000. This property was built in 1987 and has 4 bedrooms and 2 full baths with 1956 sq. ft. W Harbor Isle Court is located in the PARADISE COUNTRY CLUB subdivision. Search PARADISE COUNTRY CLUB real estate on bmeza.realty100.com today.