BeatrizMeza

BEDS2
BATHS2 full
SQUARE FEET1,444
MLS#TB8548918
STATUSActive
PROPERTY TYPEResidential - Mobile Home
SUBDIVISIONBRIAR CREEK MOBILE HOME COMMUNITY II CONDO
Property Description
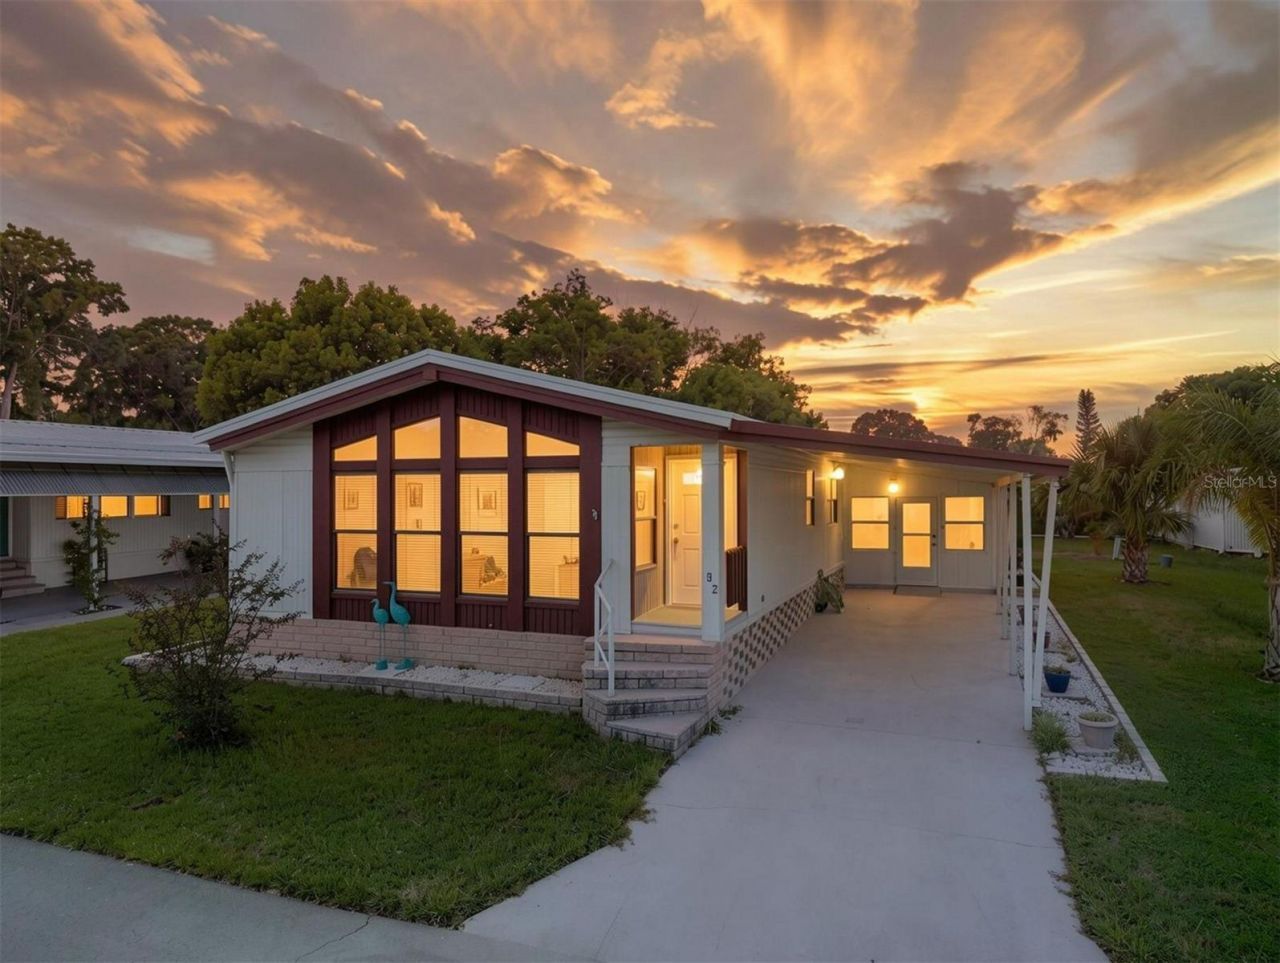
No land lease here: homeowners own the land in Briar Creek II, a 55+ community in the heart of Safety Harbor. Built in 1983 and exceptionally maintained, this 2 bedroom, 2 bathroom manufactured home offers 1,444 square feet, a brick front, and a spacious carport. The property is located in Flood Zone X, outside the special flood hazard area. The living room features a vaulted ceiling and a large picture window. The dining room continues the vaulted ceiling with an elegant chandelier and a built-in buffet with display cabinets. A great room with dimmer lighting and a custom shelving system opens to a separate office that is cable and computer ready. The kitchen features a prep island, breakfast nook, and generous cabinetry; the primary bedroom offers two walk-in closets; and the tiled Florida room with a lighted ceiling fan adds true year-round living space. The major work is already done: standing seam aluminum roof-over with added insulation, gutter guards and storm awnings (2008), heat pump HVAC (2020), reverse osmosis drinking water system (2021), fresh cement coating on carport, driveway and steps (2022), and four living room windows carrying a lifetime transferable warranty (2024). The $250 monthly fee covers water, sewer, trash, lawn and ground maintenance, cable, and clubhouse access. Sold unfurnished. Minutes to downtown Safety Harbor's waterfront, restaurants, and the Pinellas Trail. Buyer and buyer's agent to verify lease restrictions, pet restrictions, room measurements, and all information deemed material.
Property Features
Property Type: Residential - Mobile Home
Cooling: Central Air, Wall/Window Unit(s)
Heating: Central, Heat Pump
Lot Size: 0.11 Acres
Roof Type: Roof Over
Stories: 1.0
Taxes: $513
Year Built: 1983
Amenities
Ceiling Fans(s)
Awning(s)
Feature Descriptions
Additional Rooms: Florida Room
Appliances: Cooktop, Dishwasher, Microwave, Range, Refrigerator
Association Amenities: Fitness Center, Maintenance, Pool, Shuffleboard Court
Community Features: Buyer Approval Required, Clubhouse, Fitness Center, Pool
Condo Fee: $250/ Monthly
Days on Site: 2
Directions: 580/ North on McMullen Booth Rd past the blinking yellow light to the next traffic light/ Right on Briar Creek Blvd/ Go past Dove Lake on your left to the next street and turn left on Cottagewood.
Exterior: Metal Siding
Flood Zone Code: X
Flooring: Laminate
Foundation: Pillar/Post/Pier
HOA Y/N: Yes
Home Warranty Y/N: No
Listing Terms: Cash
Lot: Level, Paved
Lot Dimensions: 0.11
Ownership: Condominium
Patio/Porch: Covered, Porch
Pets Allowed: Cats OK
Pets Restrictions: See rules and regulations
Property Attached Y/N: No
Property Sub-Type: Manufactured Home
Senior Community: Yes
Sewer: Public Sewer
Showing Instructions: Appointment Only, Call Listing Agent
Special Sale Provisions: None
Utilities: Electricity Available, Fire Hydrant, Water Connected
Vegetation: Trees/Landscaped
Water: Public
Water Access Y/N: No
Local Schools
High School: Countryside High-PN
Middle School: Safety Harbor Middle-PN
Elementary School: Curlew Creek Elementary-PN
Listed By / Shown By
Listed By
Agency Name: ENGEL & VOLKERS BELLEAIR
Agency Contact: 727-461-1000
Shown By
Agent Name: Beatriz Meza
Agent Phone: Cell: (954) 214-5969
Agency Title: Realty 100

Estimate Your Payment
Estimated Payment
$ 369.74 per month $289.10 Principal & Interest $42.75 Property Tax $37.89 Homeowner's InsuranceChange Payment Information



Member Participants (and their affiliated licensees, if applicable) shall indicate on their websites that IDX information is provided exclusively for consumers’ personal non-commercial use, that it may not be used for any purpose other than to identify prospective properties consumers may be interested in purchasing, that the data is deemed reliable but is not guaranteed by MLS GRID, and that the use of the MLS GRID Data may be subject to an end user license agreement prescribed by the Member Participant’s applicable MLS if any and as amended from time to time. MLS GRID may, at its discretion, require use of other disclaimers as necessary to protect Member Participant, and/or their MLS from liability.
Based on information submitted to the MLS GRID. All data is obtained from various sources and may not have been verified by broker or MLS GRID. Supplied Open House Information is subject to change without notice. All information should be independently reviewed and verified for accuracy. Properties may or may not be listed by the office/agent presenting the information.
Privacy Policy / DMCA Notice / ADA Accessibility


This site is hosted, designed and copyright
© 1994 - 2026 by
Delta Media Group, Inc. -- Patent Pending --
92 Cottagewood Drive , Unit 7 | MLS# TB8548918
This single family home located at 92 Cottagewood Drive , Unit 7, Safety Harbor, FL 34695 is currently listed for sale with an asking price of $129,900. This property was built in 1983 and has 2 bedrooms and 2 full baths with 1444 sq. ft. Cottagewood Drive , Unit 7 is located in the BRIAR CREEK MOBILE HOME COMMUNITY II CONDO subdivision. Search BRIAR CREEK MOBILE HOME COMMUNITY II CONDO real estate on bmeza.realty100.com today.