BeatrizMeza

BEDS4
BATHS3 full 1 partial
SQUARE FEET3,467
MLS#B26097602
STATUSActive
PROPERTY TYPEResidential - Single Family
SUBDIVISIONVALENCIA RESERVE
Property Description
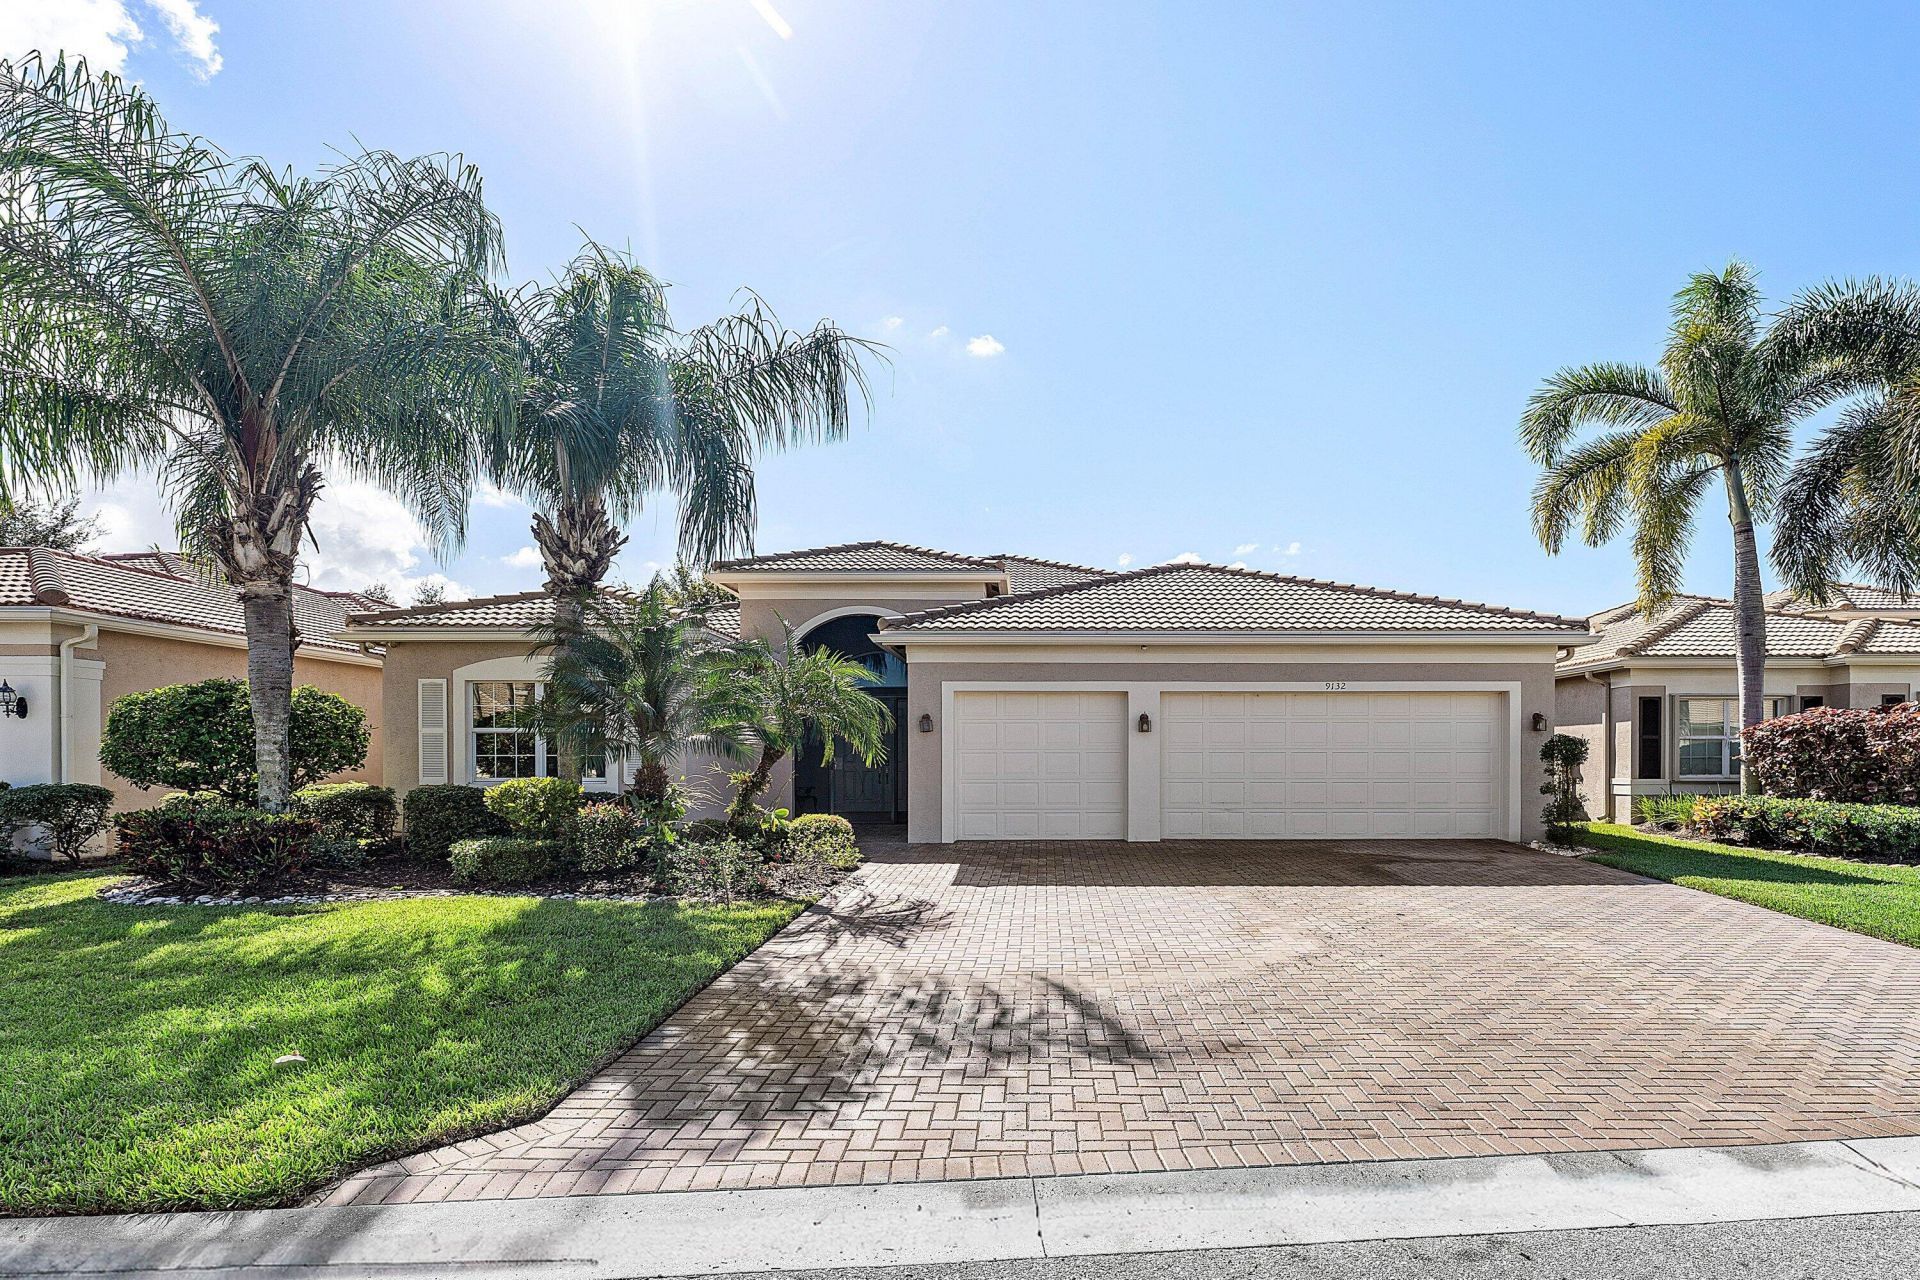
Experience the best of Florida living in this beautifully appointed Julia model, featuring a spacious three-car garage and a desirable waterfront setting. Thoughtfully designed with an impressive array of premium upgrades, this exceptional home offers impact windows, solar panels, and a brand-new generator for added efficiency and peace of mind. Additional highlights include two separate A/C systems, central vacuum, custom-fitted closets, and attractive built-ins throughout. From the moment you step inside, you'll appreciate the elegant architectural details and inviting living spaces. The stunning custom ceiling in the great room creates a striking focal point, adding a touch of sophistication and character to the home's interior. Please note that the 4th Bedroom is a Den. Combining timeless style, quality enhancements, and everyday functionality, this beautiful residence offers the perfect blend of luxury, comfort, and the relaxed Florida lifestyle. Welcome Home!!!
Property Features
Property Type: Residential - Single Family
Cooling: Central Air, Ceiling Fan(s)
Garage: 3 car attached
Heating: Electric, Solar
Home Style: Mediterranean
Lot Size: 0.17 Acres
Roof Type: Tile
Stories: 1.0
Taxes: $8,846
Year Built: 2012
Amenities
Built-in Features
Entrance Foyer
High Ceilings
Pantry
Walk-In Closet(s)
Bedroom Layout - Three Way Split
Roman Tub
Feature Descriptions
Appliances: Electric Water Heater, Cooktop, Dryer, Disposal, Dishwasher, Microwave, Oven, Refrigerator, Water Heater, Washer, Electric Cooktop
Association Amenities: Basketball Court, Billiard Room, Fitness Center, Game Room, Management, Pool, Shuffleboard Court, Spa/Hot Tub, Tennis Court(s), Manager On Site, Bocce Ball, Cafe/Restaurant, Lobby, Pickleball Court(s), Gated
Association Fee Includes: Maintenance Grounds, Common Areas, Common Real Estate Tax, Recreation Facility
Days on Site: 6
Exterior: Concrete Block - With Stucco
Flooring: Carpet, Ceramic Tile
HOA Fee: $2258/ Quarterly
Hot Tub: Yes
Laundry: Inside, Laundry Room, Sink
Other Equipment: Generator
Parcel#: 00424530090009000
Parking: Garage, Attached Garage
Parking Notes: Garage, Attached Garage
Patio/Porch: Patio - Covered, Patio - Screened, Patio
Pets Allowed: Yes, Breed Restrictions
Restrictions: Buyer Approval Required, Parking - No Boat, Parking - No Commercial Vehicles, Parking - No RV, Parking -
Sewer: Private Sewer
Special View Info: Water
Sprinkler: Zoned Sprinkler
SQFT Living: 2615
Structure Type: House
Total Rooms: 7
Utilities: Cable Connected, Electricity Connected, Sewer Connected, Water Connected
Utilities: Cable Connected, Electricity Connected, Sewer Connected, Water Connected
Water: Public
Waterfront Features: Pond
Room Sizes
Kitchen: 13 X 13 Level Main
Great Room: 20 X 22
Primary Bedroom: 16 X 17 Level Main
Bedroom 2: 11 X 13 Level Main
Bedroom 3: 12 X 12 Level Main
Bedroom 4: 11 X 14 Level Main
Dining Room: 11 X 14 Level Main
Local Schools
High School: Park Vista
Middle School: West Boynton
Elementary School: Sunset Palms
Listed By / Shown By
Listed By
Agency Name: HomeRep Inc
Agency Phone: 561-542-3544
Shown By
Agent Name: Beatriz Meza
Agent Phone: Cell: (954) 214-5969
Agency Title: Realty 100

Estimate Your Payment
Estimated Payment
$ 3,631.98 per month $2,559.40 Principal & Interest $737.17 Property Tax $335.42 Homeowner's InsuranceChange Payment Information


Privacy Policy / DMCA Notice / ADA Accessibility


This site is hosted, designed and copyright
© 1994 - 2026 by
Delta Media Group, Inc. -- Patent Pending --
9132 Sanderson Court | MLS# B26097602
This single family home located at 9132 Sanderson Court, Boynton Beach, FL 33473 is currently listed for sale with an asking price of $1,150,000. This property was built in 2012 and has 4 bedrooms and 3 full and 1 partial baths with 3467 sq. ft. Sanderson Court is located in the VALENCIA RESERVE subdivision. Search VALENCIA RESERVE real estate on bmeza.realty100.com today.