BeatrizMeza

BEDS5
BATHS3 full
SQUARE FEET3,171
MLS#TB8549200
STATUSActive
PROPERTY TYPEResidential - Single Family
SUBDIVISIONHUNTERS COVE
Property Description
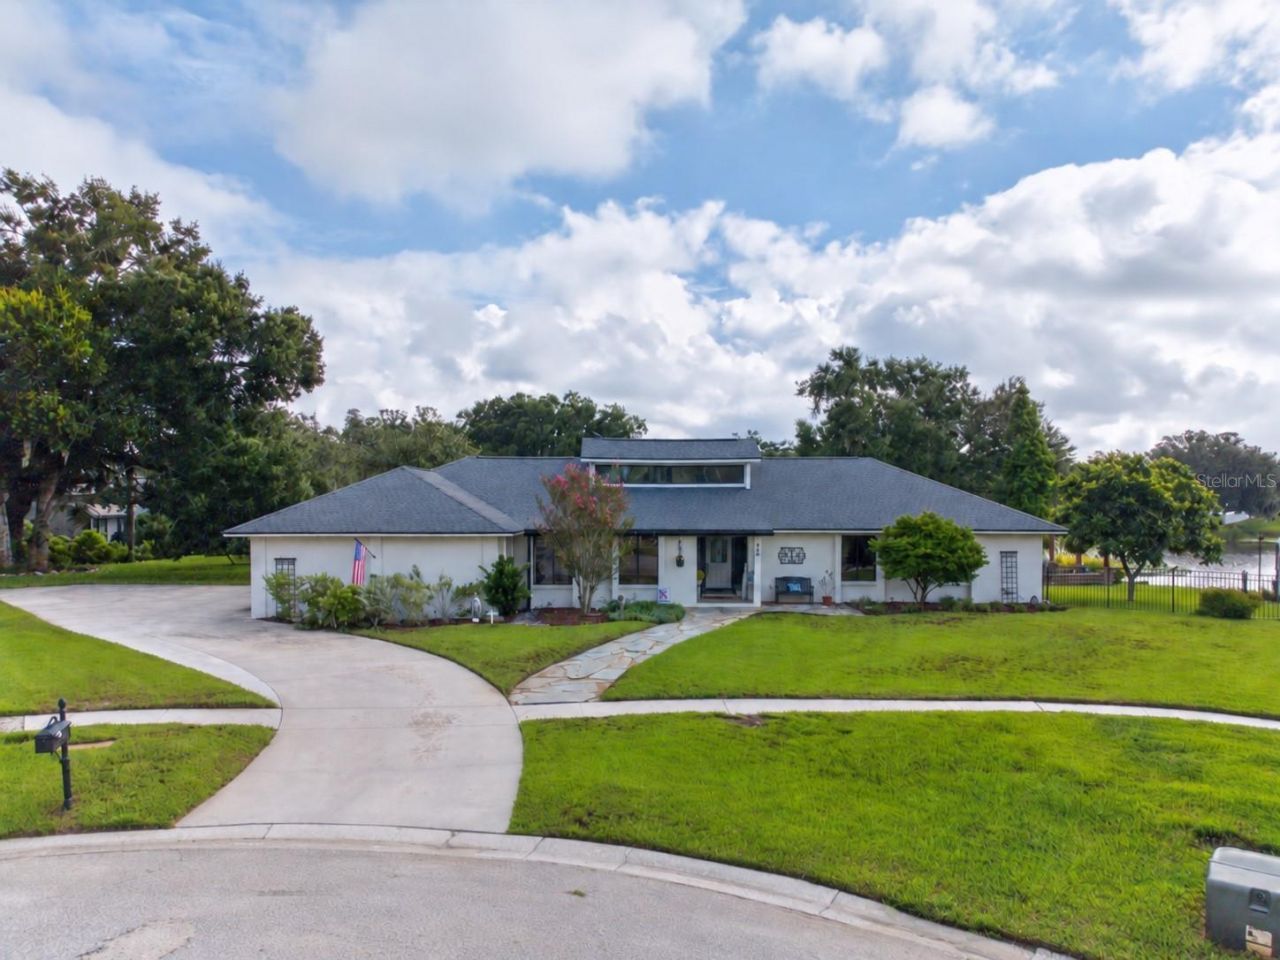
This is the lakefront home you simply do not find every day. Full of character, charm, and unforgettable custom touches. This one of a kind property is anything but cookie cutter. Situated on an oversized 0.61 acre cul de sac lot, it offers true Florida living with access to a skiable lake, a private dock, and plenty of space for your boat, kayaks, paddleboards, and all your favorite toys.Step outside to your own backyard retreat featuring a resurfaced saltwater pool, spacious pool deck, firepit, fenced yard, and peaceful waterfront views. Whether you are spending the day on the lake, entertaining around the pool, or relaxing by the fire, this home was made for creating memories.Inside, soaring ceilings, exposed wood beams, hardwood floors, and a custom stone wood burning fireplace give the home warmth and personality from the moment you walk in. The remodeled kitchen features beautiful marble countertops and upgraded soft close cabinetry. The split floor plan includes updated bathrooms, massive bedroom closets, a spacious primary closet, a designated office, Florida room, and an oversized laundry room with a sink and custom folding station.The three car garage provides even more space for vehicles, lake gear, and storage. Additional highlights include a newer roof, irrigation system, oversized gutters, storage shed, newer exterior paint, low HOA, and no CDD. The community also offers a pool, clubhouse, tennis courts, and playgrounds, all in a convenient location near shopping, dining, and major roadways.Bring your toys and start living the lakefront lifestyle. This special home has the space, setting, and personality that simply cannot be recreated. Come see it before it gone!!
Property Features
Property Type: Residential - Single Family
Cooling: Central Air
Garage: 3 car attached
Heating: Central, Ductless
Lot Size: 0.62 Acres
Roof Type: Shingle
Stories: 1.0
Taxes: $4,434
Year Built: 1984
Amenities
Ceiling Fans(s)
Crown Molding
High Ceilings
Living Room/Dining Room Combo
Open Floorplan
Solid Wood Cabinets
Split Bedroom
Thermostat
Fire Pit
Lighting
Outdoor Shower
Private Mailbox
Rain Gutters
Feature Descriptions
Additional Rooms: Den/Library/Office, Florida Room
Appliances: Cooktop, Disposal, Microwave, Range, Range Hood, Refrigerator
Community Features: Street Lights
Days on Site: 3
Directions: From 11720 E Dr. Martin Luther King Jr Blvd, Seffner, FL 33584, head east on MLK Blvd, north on Parsons Ave, then follow signs into Hunterâ??s Cove to Retriever Ave and 906 Retriever Ave.
Exterior: Block, Stucco
Fireplace: Living Room
Fireplace Y/N: Yes
Flood Zone Code: X*
Flooring: Tile, Wood
Foundation: Slab
HOA Fee: 600/ Semi-Annually
HOA Y/N: Yes
Home Warranty Y/N: No
Listing Terms: Cash, Conventional, FHA, VA Loan
Lot: Oversized Lot
Lot Dimensions: 0.62
Other Equipment: Fire Pit
Other Structures: Shed(s), Storage
Ownership: Fee Simple
Patio/Porch: Covered, Front Porch
Pets Allowed: Cats OK, Dogs OK
Pool: In Ground, Salt Water
Property Attached Y/N: No
Property Sub-Type: Single Family Residence
Sewer: Septic Tank
Showing Instructions: ShowingTime
Special Sale Provisions: None
Special View Info: Water
Swimming Pool: Yes
Utilities: Cable Available, Electricity Connected
Vegetation: Mature Landscaping, Trees/Landscaped
Water: Public
Water Access: Lake, Lake - Chain of Lakes
Water Access Y/N: Yes
Waterfront Features: Lake Front, Lake Privileges, Skiing Allowed
Water View: Lake, Lake - Chain of Lakes
Zoning: RSC-6
Room Sizes
Primary Bedroom: 20.7x15.11
Living Room: 16.3x15.4
Kitchen: 8.3x13.7
Listed By / Shown By
Listed By
Agency Name: KELLER WILLIAMS SOUTH SHORE
Agency Contact: murraycoleman@kw.com
Shown By
Agent Name: Beatriz Meza
Agent Phone: Cell: (954) 214-5969
Agency Title: Realty 100

Estimate Your Payment
Estimated Payment
$ 2,320.36 per month $1,724.81 Principal & Interest $369.50 Property Tax $226.04 Homeowner's InsuranceChange Payment Information



Member Participants (and their affiliated licensees, if applicable) shall indicate on their websites that IDX information is provided exclusively for consumers’ personal non-commercial use, that it may not be used for any purpose other than to identify prospective properties consumers may be interested in purchasing, that the data is deemed reliable but is not guaranteed by MLS GRID, and that the use of the MLS GRID Data may be subject to an end user license agreement prescribed by the Member Participant’s applicable MLS if any and as amended from time to time. MLS GRID may, at its discretion, require use of other disclaimers as necessary to protect Member Participant, and/or their MLS from liability.
Based on information submitted to the MLS GRID. All data is obtained from various sources and may not have been verified by broker or MLS GRID. Supplied Open House Information is subject to change without notice. All information should be independently reviewed and verified for accuracy. Properties may or may not be listed by the office/agent presenting the information.
Privacy Policy / DMCA Notice / ADA Accessibility


This site is hosted, designed and copyright
© 1994 - 2026 by
Delta Media Group, Inc. -- Patent Pending --
906 Retriever Avenue | MLS# TB8549200
This single family home located at 906 Retriever Avenue, Seffner, FL 33584 is currently listed for sale with an asking price of $775,000. This property was built in 1984 and has 5 bedrooms and 3 full baths with 3171 sq. ft. Retriever Avenue is located in the HUNTERS COVE subdivision. Search HUNTERS COVE real estate on bmeza.realty100.com today.