BeatrizMeza

BEDS3
BATHS2 full
SQUARE FEET1,542
MLS#A12092231
STATUSActive
PROPERTY TYPEResidential - Single Family
SUBDIVISIONSECTORS 3 4 BOUNDARY PL
Property Description
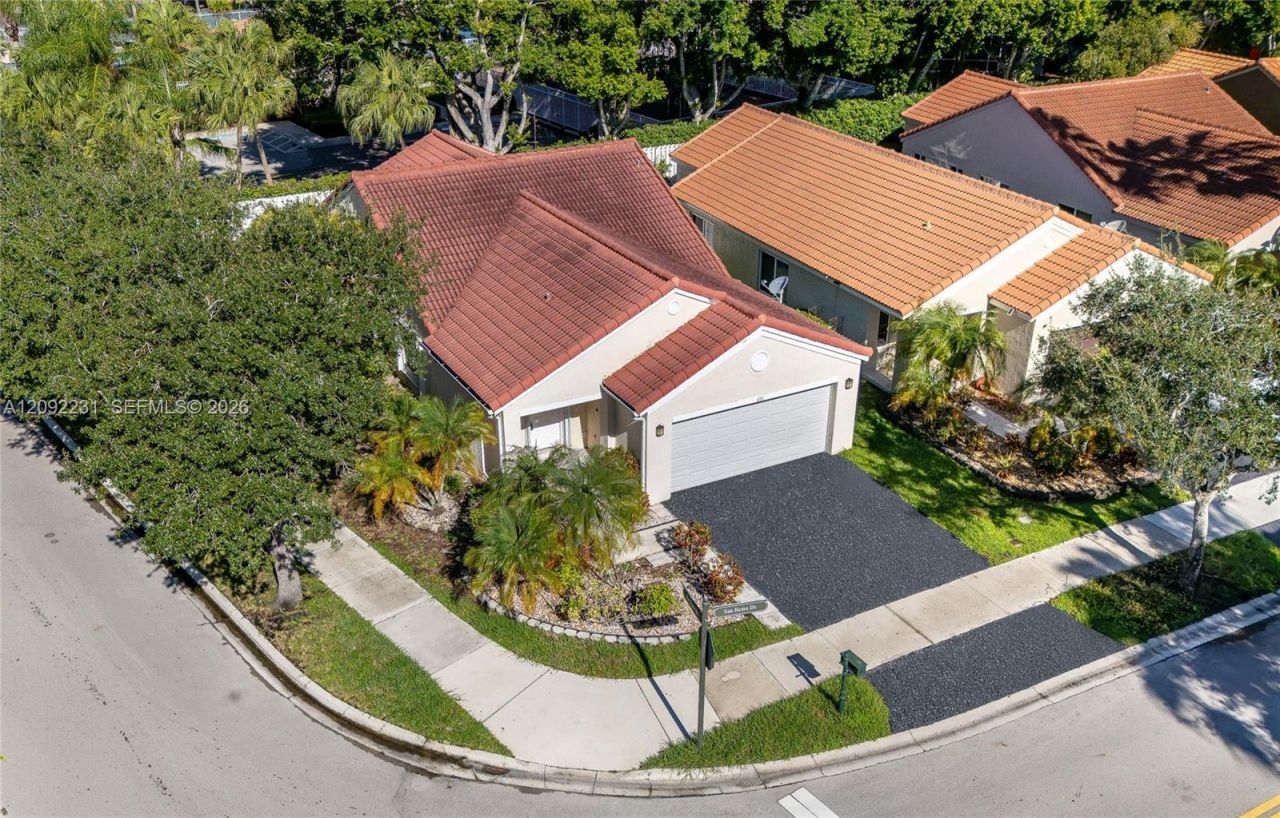
Welcome to this beautifully maintained pool home in the highly desirable gated community of San Remo in Weston! Ideally positioned on a private corner lot, this home offers an exceptional location within the community?backing up to the overnight guest parking area and just a short walk to the community pool, tennis courts and childrens playground, while still enjoying a private setting with no immediate neighbor on one side or back. Major updates include a NEW ROOF, impact-rated front and garage doors, plus hurricane shutters for the remaining windows. Enjoy your own private pool with solar heating, perfect for year-round South Florida living and growing family. Additional features include a well-fed sprinkler system and 2014 A/C. Low HOA! Conveniently located near SR-84/Indian Trace with easy access to I-75, I-595 and the Sawgrass Expressway. Close to highly regarded Weston schools, including Eagle Point Elementary and Cypress Bay High School. Move-in ready, beautifully cared for and a must-see!
Property Features
Property Type: Residential - Single Family
Cooling: Ceiling Fan(s), Central Air
Fenced: Yes
Garage: 2
Heating: Other
Home Style: Detached, One Story
Lot Size: 0.12 Acres
Roof Type: Flat Tile
Taxes: $5,135
Year Built: 1994
Amenities
First Floor Entry
Attic
Family Room
Utility/Laundry In Garage
Feature Descriptions
Appliances: Dishwasher, Disposal, Dryer, Electric Water Heater, Microwave, Other Equipment/Appliances, Refrigerator, Solar Hot Water
Community Features: Pool, Tennis Court(s), Gated Community, Maintained Community, Mandatory Hoa, Picnic Area, Sidewalks
Crops Included Y/N: No
Days on Site: 1
Exterior: Concrete Block Construction
Fencing: Fenced
HOA Fee: 374/ Quarterly
Home Warranty Y/N: No
Laundry: In Garage, Washer/Dryer Hook-Up
Lease Considered Y/N: No
Listing Terms: Conventional, FHA, VA Loan
Lot: Less Than 1/4 Acre Lot
Other Equipment: Automatic Garage Door Opener
Parcel#: 493936011050
Parking: Driveway, Guest, Other
Parking Notes: Driveway, Guest, Other
Pool: In Ground
Property Attached Y/N: No
Property Sub-Type: Single Family Residence
Security: Fire Alarm, Smoke Detector
Sewer: Public Sewer
Special View Info: None
Swimming Pool: Yes
Water: Municipal Water
Window: Hurricane Shutters
Local Schools
High School: Cypress Bay
Middle School: Tequesta Trace
Elementary School: Eagle Point
Listed By / Shown By
Listed By
Agency Name: Partnership Realty Inc.
Agency Phone: 561-355-0270
Shown By
Agent Name: Beatriz Meza
Agent Phone: Cell: (954) 214-5969
Agency Title: Realty 100

Estimate Your Payment
Estimated Payment
$ 2,378.77 per month $1,724.81 Principal & Interest $427.92 Property Tax $226.04 Homeowner's InsuranceChange Payment Information


Privacy Policy / DMCA Notice / ADA Accessibility


This site is hosted, designed and copyright
© 1994 - 2026 by
Delta Media Group, Inc. -- Patent Pending --
890 San Remo Dr | MLS# A12092231
This single family home located at 890 San Remo Dr, Weston, FL 33326 is currently listed for sale with an asking price of $775,000. This property was built in 1994 and has 3 bedrooms and 2 full baths with 1542 sq. ft. San Remo Dr is located in the SECTORS 3 4 BOUNDARY PL subdivision. Search SECTORS 3 4 BOUNDARY PL real estate on bmeza.realty100.com today.