BeatrizMeza

BEDS5
BATHS4 full
SQUARE FEET3,651
MLS#B26075743
STATUSActive
PROPERTY TYPEResidential - Single Family
SUBDIVISIONCANYON SPRINGS
Property Description
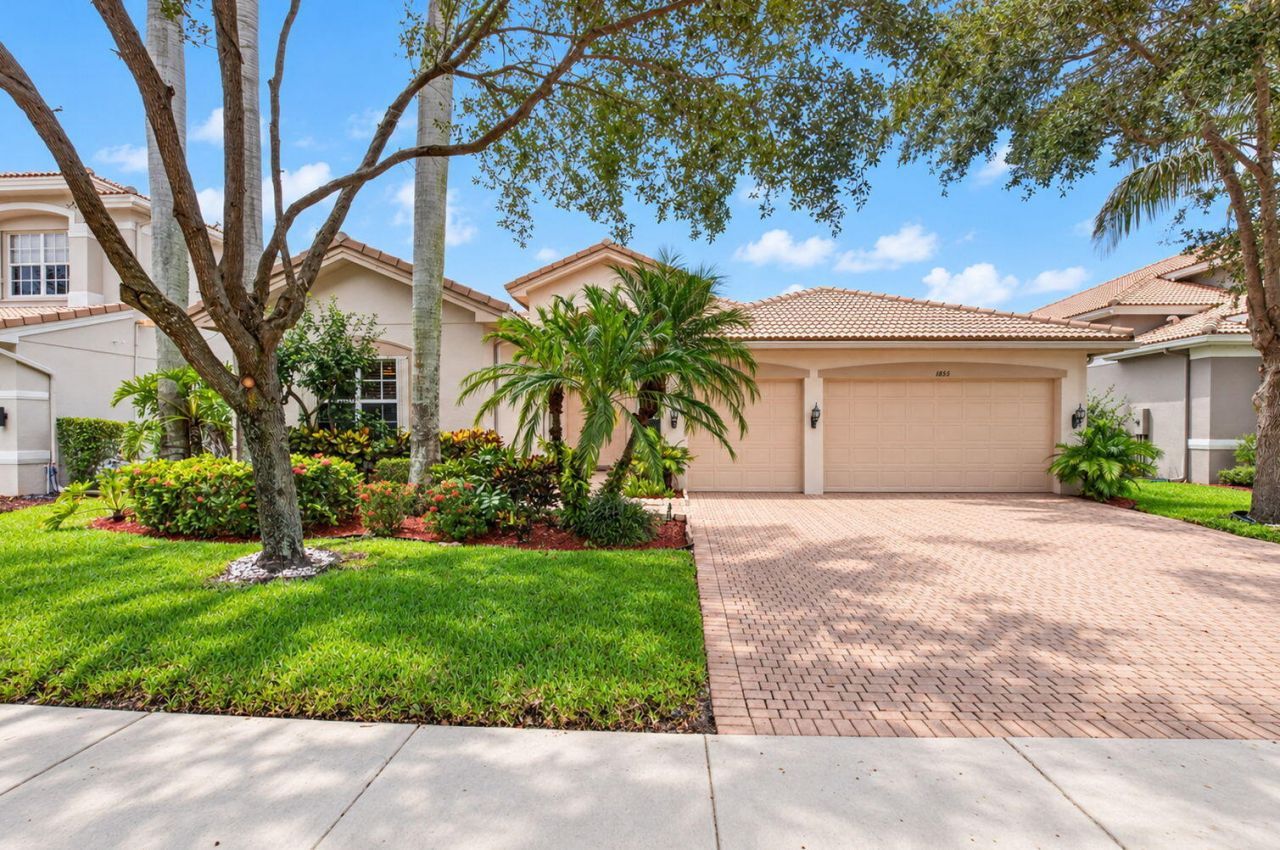
Exceptional single-story lakefront pool home located in the highly sought-after gated community of Canyon Springs in West Boynton Beach. Featuring the coveted Ivy floor plan, this unique 5-bedroom, 4-bathroom, 3-car garage residence offers an ingenious four-wing layout that delivers privacy and harmony for all occupants. Diagonal-set tile covers the main living areas, creating an inviting, airy flow throughout. At the heart of the home, the chef's kitchen serves as a stylish culinary center, appointed with rich 42-inch cabinetry, granite countertops, and stainless steel appliances. Complete accordion shutters throughout offer total storm protection and peace of mind. The outdoor living area is a true resort-style sanctuary designed for memorable entertaining and effortless relaxation. Step outside to an expanded paver patio anchored by a large sparkling pool, all comfortably enclosed within a full screen enclosure. Sweeping lakefront views provide a tranquil backdrop for evening sunsets, weekend barbecues, or peaceful morning coffee. Beyond the home, Canyon Springs offers an active Florida lifestyle anchored by a luxury clubhouse featuring a resort pool, splash waterpark, fitness center, tennis courts, and game room. Zoned for top-rated A-rated schools, this vibrant neighborhood sits just moments from Canyon Town Center, Canyon District Park, and the local library. Effortless access to US-441 and the Florida Turnpike puts fine dining, shopping, and Atlantic Ocean beaches just 20 minutes from your front door.
Property Features
Property Type: Residential - Single Family
Cooling: Central Air, Electric
Garage: 3 car attached
Heating: Central, Electric
Home Style: Ranch, Mediterranean
Lot Size: 0.22 Acres
Roof Type: Barrel, Tile
Stories: 1.0
Taxes: $7,572
Year Built: 2008
Amenities
Built-in Features
Entrance Foyer
Vaulted Ceiling(s)
Walk-In Closet(s)
Bedroom Layout - Three Way Split
Feature Descriptions
Appliances: Electric Water Heater, Dryer, Disposal, Dishwasher, Electric Range, Microwave, Refrigerator, Water Heater, Washer
Association: Canyon Springs HOA
Association Amenities: Basketball Court, Clubhouse, Fitness Center, Game Room, Management, Park, Picnic Area, Playground, Pool, Tennis Court(s), Manager On Site, Community Room, Kitchen Facilities, Pickleball Court(s), Sidewalks, Gated, Security, Recreation Facilities
Association Fee Includes: Cable TV, Internet, Security, Common Areas, Recreation Facility
Days on Site: 61
Exterior: Concrete Block - With Stucco
Flooring: Ceramic Tile
Furnished: Negotiable
HOA Fee: $500/ Monthly
Laundry: Laundry Room, Laundry Tub
Parcel#: 00424532060004350
Parking: Driveway, Garage Door Opener, Paver Block, Garage, Attached Garage, Attached
Parking Notes: Driveway, Garage Door Opener, Paver Block, Garage, Att
Patio/Porch: Patio - Covered, Patio - Screened, Patio
Pets Allowed: Yes, Breed Restrictions
Pool: In Ground, Screen Enclosure
Restrictions: Buyer Approval Required, Parking - No Boat, Parking - No Commercial Vehicles, Parking - No RV, Lease Res
Security: yes
Security: Gated with Guard, Security System Owned
Sewer: Public Sewer
Special View Info: Pool, Water, Lake
Sprinkler: Zoned Sprinkler
SQFT Living: 2783
Structure Type: House
Swimming Pool: Yes
Total Rooms: 5
Utilities: Cable Connected, Electricity Connected, Phone Connected, Sewer Connected, Water Connected
Utilities: Cable Connected, Electricity Connected, Phone Connected, Sewer Connected, Water Connected
Water: Public
Waterfront Features: Lake Front
Windows: Blinds, Drapes
Room Sizes
Kitchen: 12 X 13
Living Room: 14 X 15
Primary Bedroom: 13 X 17
Family Room: 17 X 18
Dining Room: 11 X 15
Local Schools
High School: Park Vista
Middle School: West Boynton
Elementary School: Sunset Palms
Listed By / Shown By
Listed By
Agency Name: KW Innovations
Agency Phone: 561-735-3000
Shown By
Agent Name: Beatriz Meza
Agent Phone: Cell: (954) 214-5969
Agency Title: Realty 100

Estimate Your Payment
Estimated Payment
$ 2,984.61 per month $2,080.90 Principal & Interest $631.00 Property Tax $272.71 Homeowner's InsuranceChange Payment Information


Privacy Policy / DMCA Notice / ADA Accessibility


This site is hosted, designed and copyright
© 1994 - 2026 by
Delta Media Group, Inc. -- Patent Pending --
8855 Starhaven Cove | MLS# B26075743
This single family home located at 8855 Starhaven Cove, Boynton Beach, FL 33473 is currently listed for sale with an asking price of $935,000. This property was built in 2008 and has 5 bedrooms and 4 full baths with 3651 sq. ft. Starhaven Cove is located in the CANYON SPRINGS subdivision. Search CANYON SPRINGS real estate on bmeza.realty100.com today.