BeatrizMeza

BEDS6
BATHS5 full 1 partial
SQUARE FEET5,287
MLS#O6445780
STATUSActive
PROPERTY TYPEResidential - Single Family
SUBDIVISIONBAY HILL
Property Description
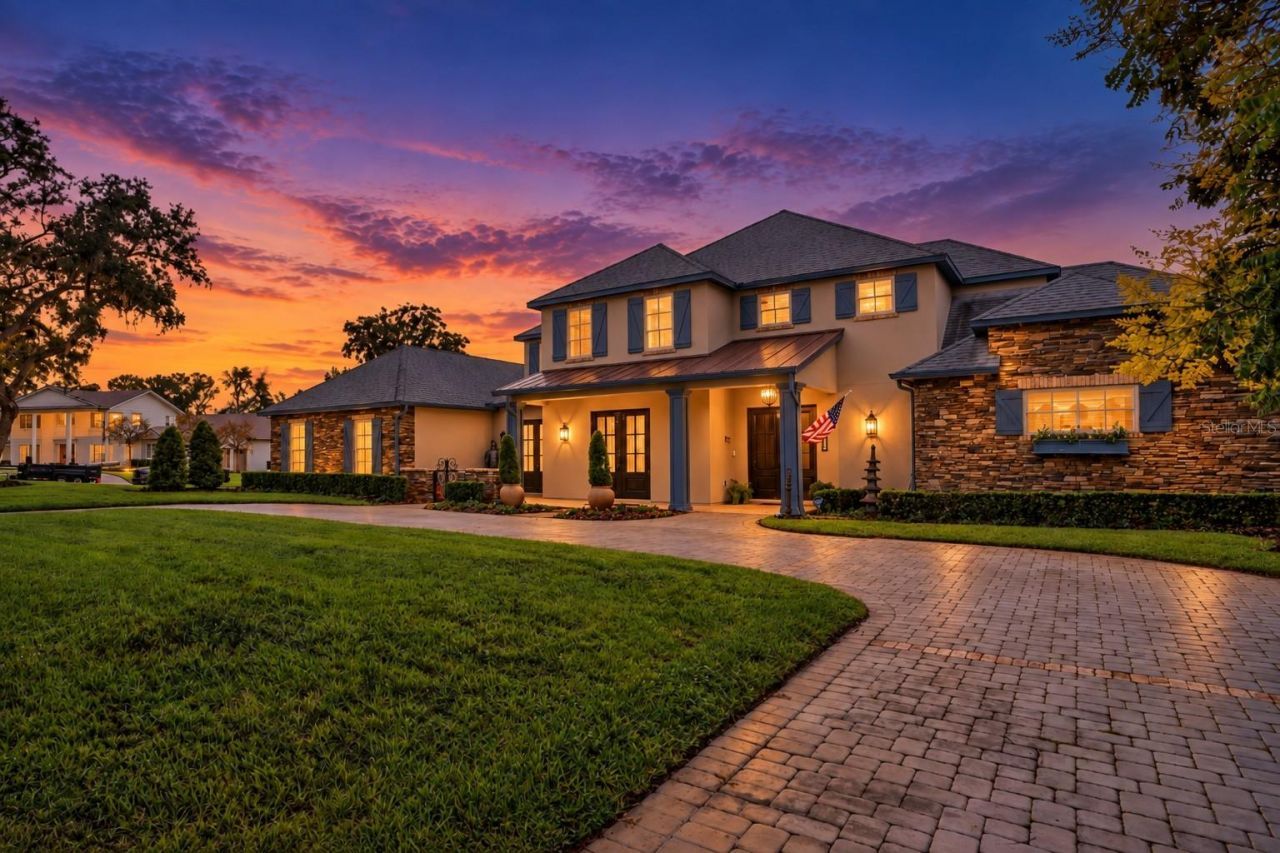
SOME HOMES ARE UPDATED. OTHERS ARE COMPLETELY REIMAGINED.Set on over a half acre lot with views of the distinguished eighteenth hole of the Arnold Palmer Signature Course, 8804 Bay Hill Boulevard is an exceptional luxury residence offering approximately 5,287 square feet, six bedrooms, and an impressive array of versatile living spaces.This Susan Berry-designed home blends timeless Bay Hill character with modern luxury and thoughtful design.Inside, soaring and vaulted ceilings, decorative wood beams, extensive custom millwork, and refined finishes create an impressive yet inviting atmosphere.The kitchen features custom soft-close cabinetry, GE Monogram appliances, Wolf gas range, tile backsplash, low level lighting, omega cabinets, and concealed walk-in pantry. A custom bar, dramatic two-sided biofuel fireplace, and motorized retractable television system elevate the entertaining spaces.The expansive first-floor primary suite offers an oversized closet, dedicated massage room, and spa-inspired bath with steam shower and garden tub.Another first-floor bedroom adds flexibility for guests, an office, or additional living needs, while the remaining bedrooms are positioned upstairs alongside a media-ready bonus room.Beautifully remodeled bathrooms throughout and a residential elevator further enhance the home's comfort and functionality.A separate in-law suite with private entrance, kitchenette, and dedicated mini-split air conditioning provides outstanding comfort for guests or multigenerational living.Outside, enjoy true resort-style living with a tumbled-travertine pool deck, propane-heated spa, fountains, and dramatic fire-and-water features. Automated pool controls provide remote operation of the fire feature and pool.An electric screen enclosure, summer kitchen, extensive landscape lighting, and second-story patio create exceptional indoor-outdoor living while showcasing views toward Bay Hill's iconic eighteenth hole.The private backyard is enclosed by a solid stucco wall and enhanced by Tuscan-inspired gardens, an herb garden, fruit trees, a succulent courtyard, and a hidden garden area that creates an unexpected sense of privacy and discovery.Greenhouse plans for this secluded portion of the property are available.Additional features include Lutron lighting, automated window coverings, irrigation well with salt-based water-treatment system, partial-house Generac standby generator, huge in ground propane tank, termite bond, paver driveway, extensive hardscape, and a three-car garage.Bay Hill is home to Arnold Palmer's Bay Hill Club and Lodge and the annual Arnold Palmer Invitational, offering an exceptional golf, tennis, fitness, dining, and social lifestyle for members.The location also places you near Dr. Phillips' renowned Restaurant Row, highly regarded area schools, world-class attractions and entertainment, major roadways, and convenient access to Orlando International Airport. Spectacular Disney Fireworks view from top balcony and breezeway.A rare opportunity to own a truly distinctive Bay Hill residence, where thoughtful design, exceptional amenities, privacy, and versatility come together to create a home that feels as remarkable as it lives.
Property Features
Property Type: Residential - Single Family
Cooling: Central Air, Mini-Split Unit(s)
Fenced: Yes
Garage: 3 car attached
Heating: Central
Home Style: Contemporary, Custom, Florida, Traditional
Lot Size: 0.64 Acres
Roof Type: Shingle
Stories: 2.0
Taxes: $13,030
Year Built: 1990
Amenities
Built-in Features
Crown Molding
Elevator
High Ceilings
Kitchen/Family Room Combo
Open Floorplan
Other
Primary Bedroom Main Floor
Smart Home
Solid Surface Counters
Solid Wood Cabinets
Split Bedroom
Stone Counters
Vaulted Ceiling(s)
Walk-In Closet(s)
Wet Bar
Window Treatments
Balcony
Fire Pit
Feature Descriptions
Accessibility Features: Accessible Approach with Ramp, Accessible Elevator Installed
Additional Rooms: Bonus Room, Breakfast Room Separate, Den/Library/Office, Family Room, Formal Dining Room Separate, Interior In-Law Suite w/Private Entry, Media Room
Appliances: Bar Fridge, Built-In Oven, Cooktop, Dishwasher, Disposal, Dryer, Electric Water Heater, Refrigerator, Washer
Body of Water: LAKE TIBET
Community Features: Deed Restrictions, Dog Park, Golf Carts OK, Park
Days on Site: 42
Directions: I-4 West to Sand Lake Rd WEST. Turn right on Apopka Vineland Rd. Turn left on Bay Hill Boulevard.House is on the left.
Exterior: Stucco, Frame
Fencing: Masonry, Other
Fireplace: Family Room, Living Room, Ventless
Fireplace Y/N: Yes
Flood Zone Code: X
Flooring: Carpet, Ceramic Tile, Wood
Foundation: Slab
HOA Fee: 1125/ Annually
HOA Y/N: Yes
Home Warranty Y/N: No
Listing Terms: Cash, Conventional, VA Loan
Lot: Corner Lot, In County, Landscaped, Level, Near Marina, Oversized Lot, Sidewalk, Paved
Lot Dimensions: 0.64
Number of Wells: 1
Other Equipment: Fire Pit, Generator
Other Structures: Guest House, Outdoor Kitchen
Ownership: Fee Simple
Parking: Circular Driveway, Driveway, Garage Faces Rear, Garage Faces Side, On Street
Parking Notes: Circular Driveway, Driveway, Garage Faces Rear, Garag
Patio/Porch: Deck, Front Porch, Patio, Porch, Rear Porch, Screened
Pets Allowed: Yes
Pool: In Ground, Deck, Fiber Optic Lighting, Gunite, Lighting
Property Attached Y/N: Yes
Property Sub-Type: Single Family Residence
Security: Security System
Sewer: Public Sewer
Showing Instructions: ShowingTime
Spa: Heated
Special Sale Provisions: None
Special View Info: Water
Swimming Pool: Yes
Utilities: Cable Available
Vegetation: Mature Landscaping, Trees/Landscaped
Water: Public, Well
Water Access: Lake - Chain of Lakes
Water Access Y/N: Yes
Waterfront Features: Skiing Allowed
Windows: Blinds, Drapes, Insulated Windows, Shades
Zoning: R-1AA
Room Sizes
Bedroom 2: 11x15
Bedroom 3: 16x12
Bedroom 4: 13x14
Dining Room: 21x15
Family Room: 14x24
Primary Bedroom: 16x18
Primary Bathroom: 19x18
Living Room: 23x16
Garage Apartment: 19x17
Kitchen: 24x14
Bedroom 5: 11x15
Local Schools
High School: Dr. Phillips High
Middle School: Southwest Middle
Elementary School: Dr. Phillips Elem
Listed By / Shown By
Listed By
Agency Name: MATT ALLEN REAL ESTATE LLC
Agency Contact: 321-228-5555
Shown By
Agent Name: Beatriz Meza
Agent Phone: Cell: (954) 214-5969
Agency Title: Realty 100

Estimate Your Payment
Estimated Payment
$ 7,378.92 per month $5,563.92 Principal & Interest $1,085.83 Property Tax $729.17 Homeowner's InsuranceChange Payment Information



Member Participants (and their affiliated licensees, if applicable) shall indicate on their websites that IDX information is provided exclusively for consumers’ personal non-commercial use, that it may not be used for any purpose other than to identify prospective properties consumers may be interested in purchasing, that the data is deemed reliable but is not guaranteed by MLS GRID, and that the use of the MLS GRID Data may be subject to an end user license agreement prescribed by the Member Participant’s applicable MLS if any and as amended from time to time. MLS GRID may, at its discretion, require use of other disclaimers as necessary to protect Member Participant, and/or their MLS from liability.
Based on information submitted to the MLS GRID. All data is obtained from various sources and may not have been verified by broker or MLS GRID. Supplied Open House Information is subject to change without notice. All information should be independently reviewed and verified for accuracy. Properties may or may not be listed by the office/agent presenting the information.
Privacy Policy / DMCA Notice / ADA Accessibility


This site is hosted, designed and copyright
© 1994 - 2026 by
Delta Media Group, Inc. -- Patent Pending --
8804 Bay Hill Boulevard | MLS# O6445780
This single family home located at 8804 Bay Hill Boulevard, Orlando, FL 32819 is currently listed for sale with an asking price of $2,500,000. This property was built in 1990 and has 6 bedrooms and 5 full and 1 partial baths with 5287 sq. ft. Bay Hill Boulevard is located in the BAY HILL subdivision. Search BAY HILL real estate on bmeza.realty100.com today.