BeatrizMeza

BEDS3
BATHS2 full
SQUARE FEET2,099
MLS#A12090931
STATUSActive
PROPERTY TYPEResidential - Single Family
SUBDIVISIONMELROSE PUD VENETIAN ISLESVENETIAN ISLES
Property Description
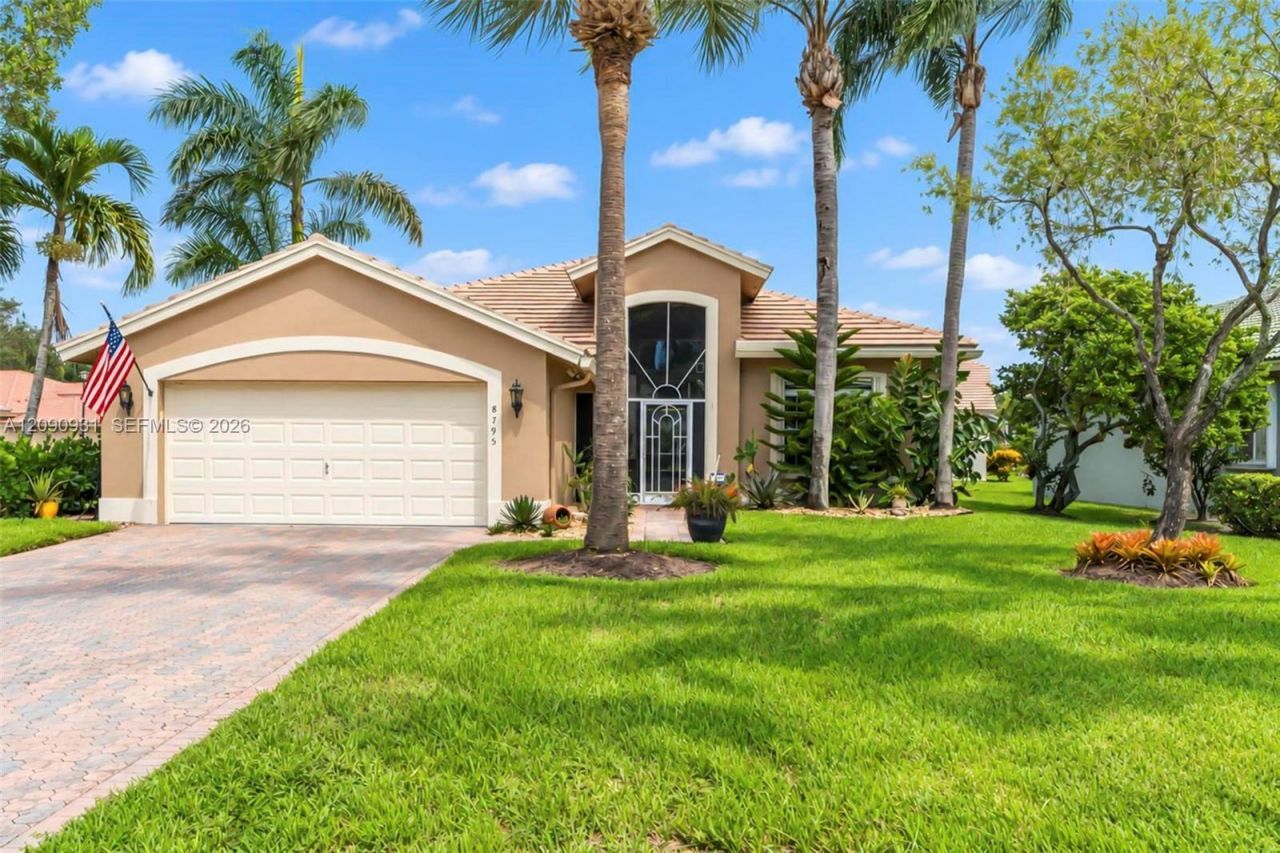
Dont miss this rare opportunity to buy in the highly desirable 55+ Venetian Isles community! This well-maintained 3-bedroom, 2-bathroom, 2-car garage home is ideally situated on a corner lot and offers comfortable Florida living with plenty of space and desirable upgrades.The home features a screened-in porch and patio, eat-in kitchen, separate dining and living rooms, and a spacious primary suite with two walk-in closets. An interior laundry room with utility sink adds convenience, while impact windows and accordion hurricane shutters provide added protection. The home also boasts a new roof, new exterior paint, and an extra-long driveway for ample parking.Enjoy an active, resort-style lifestyle with an abundance of community amenities, including a recently updated clubhouse with gym, pickleball, tennis, bocce, and so much more. Experience country-club-style living without the country club price! Conveniently located near shopping, dining, and the Florida Turnpike.There is a one-time capital contribution of $5,470 due from buyer at closing.Easy to show?schedule your private tour today!
Property Features
Property Type: Residential - Single Family
Cooling: Ceiling Fan(s), Central Air
Garage: 2 car attached
Heating: Central
Home Style: Detached, One Story
Lot Size: 0.27 Acres
Roof Type: Flat Tile
Taxes: $6,311
Year Built: 2000
Amenities
First Floor Entry
Laundry Tub
Pantry
Chandelier To Be Replaced
Volume Ceilings
Walk-In Closet(s)
Utility Room/Laundry
Feature Descriptions
Appliances: Dishwasher, Disposal, Dryer, Electric Range, Electric Water Heater, Ice Maker, Microwave, Refrigerator, Washer
Community Features: Additional Amenities, Clubhouse, Pool, Tennis Court(s), Exercise Room, Game Room, Gated Community, Maintained Community, Management On Site, Mandatory Hoa, Paved Road, Pickleball, Sauna, Security Patrol, Shuffle Board, Sidewalks, Spa/Hot Tub, Street Lights, Subdivision Res
Crops Included Y/N: No
Days on Site: 11
Door Features: High Impact Doors
Exterior: Concrete Block Construction, CBS Construction
Flooring: Tile
HOA Fee: 694/ Monthly
Home Warranty Y/N: No
Hot Tub: Yes
Laundry: Laundry Tub, Utility Room/Laundry
Lease Considered Y/N: No
Listing Terms: All Cash, Conventional, FHA, VA Loan
Lot: 1/4 To Less Than 1/2 Acre Lot
Other Equipment: Automatic Garage Door Opener, Central Vacuum, Intercom
Parcel#: 00424517030000720
Parking: Additional Spaces Available, Driveway, Limited # Of Vehicle, No Rv/Boats
Parking Notes: Additional Spaces Available, Driveway, Limited # Of
Patio/Porch: Patio, Screened Porch
Property Attached Y/N: No
Property Sub-Type: Single Family Residence
Sauna: Yes
Security: Smoke Detector
Sewer: Public Sewer
Spa: Community
Special View Info: Garden
Swimming Pool: Yes
Water: Municipal Water
Window: Complete Accordian Shutters, Complete Impact Glass, Hurricane Shutters, Blinds, Rods Only
Local Schools
High School: Park Vista Community
Middle School: West Boynton
Elementary School: Sunset Palms
Listed By / Shown By
Listed By
Agency Name: London Foster Realty
Agency Phone: 305-491-7852
Shown By
Agent Name: Beatriz Meza
Agent Phone: Cell: (954) 214-5969
Agency Title: Realty 100

Estimate Your Payment
Estimated Payment
$ 1,948.15 per month $1,257.45 Principal & Interest $525.92 Property Tax $164.79 Homeowner's InsuranceChange Payment Information


Privacy Policy / DMCA Notice / ADA Accessibility


This site is hosted, designed and copyright
© 1994 - 2026 by
Delta Media Group, Inc. -- Patent Pending --
8795 Via Tuscany Dr | MLS# A12090931
This single family home located at 8795 Via Tuscany Dr, Boynton Beach, FL 33472 is currently listed for sale with an asking price of $565,000. This property was built in 2000 and has 3 bedrooms and 2 full baths with 2099 sq. ft. Via Tuscany Dr is located in the MELROSE PUD VENETIAN ISLESVENETIAN ISLES subdivision. Search MELROSE PUD VENETIAN ISLESVENETIAN ISLES real estate on bmeza.realty100.com today.