BeatrizMeza

BEDS2
BATHS1 full
SQUARE FEET1,094
MLS#TB8526397
STATUSPending
PROPERTY TYPEResidential - Single Family
SUBDIVISIONBAYOU HEIGHTS HANLONS
Property Description
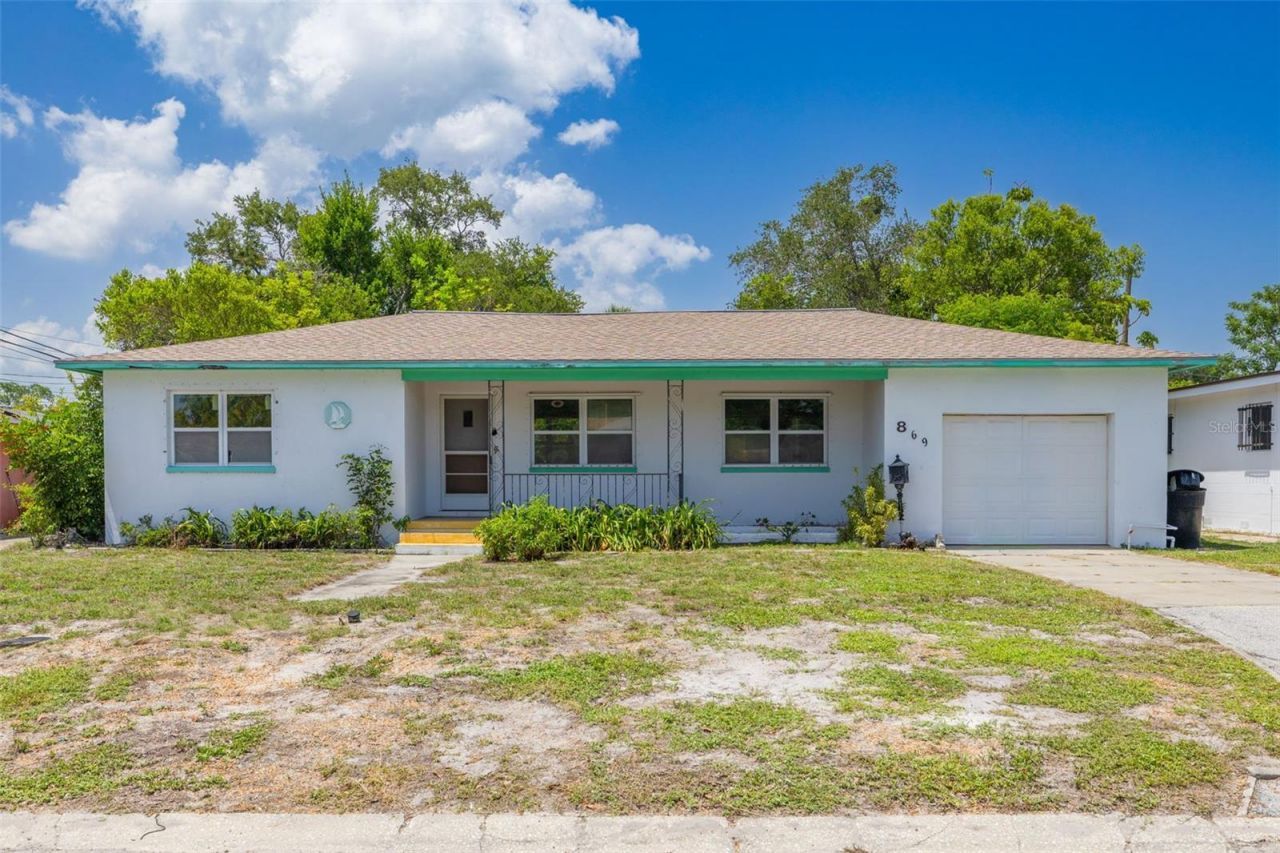
**MULTIPLE OFFERS - HIGHEST AND BEST OFFERS DUE BY NOON on 7/14/26 and Seller will issue response on 7/15/26**Prime Investment Opportunity or Perfect Starter Home! Peace of mind comes standard with this solid, BLOCK-construction gem situated HIGH and DRY in Flood Zone X (no flood insurance required!) and Evacuation Zone D. This property features 2 spacious bedrooms, both with step-in closets, 1 bath, and beautiful original hardwood floors throughout most of the home. The large kitchen offers plenty of eat-in space, while the attached 1-car garage includes laundry hookups and the ideal footprint for a second half-bath. Step outside to your massive, 9,400+ SqFt lot-a rare find with more than enough ROOM FOR A POOL, an ADU, or your dream backyard oasis! Location is everything: Minutes to the world-class Gulf Beaches and bustling Downtown St. Pete. Easy, quick access to I-275 for effortless commuting. Leisure is at your doorstep with Boyd Hill Nature Preserve, Lake Maggiore, Lake Vista Park, and Lakewood High School just moments away. Whether you are looking to add a high-performing rental to your portfolio, flip, or customize your own personal haven, this property offers endless potential.
Property Features
Property Type: Residential - Single Family
Cooling: Central Air
Garage: 1 car attached
Heating: Electric
Lot Size: 0.21 Acres
Roof Type: Shingle
Stories: 1.0
Taxes: $637
Year Built: 1954
Amenities
Built-in Features
Ceiling Fans(s)
Eat-in Kitchen
Private Mailbox
Private Yard
Feature Descriptions
Appliances: Dishwasher, Dryer, Electric Water Heater, Range, Refrigerator, Washer
Days on Site: 24
Directions: From MLK left onto 53rd Ave S
Exterior: Block
Flood Zone Code: X
Flooring: Laminate, Tile, Wood
Foundation: Concrete Perimeter
Home Warranty Y/N: No
Listing Terms: Cash, Conventional
Lot: City Limits, Near Public Transit, Paved
Lot Dimensions: 0.21
Other Equipment: Private Yard
Ownership: Fee Simple
Parking: Driveway
Parking Notes: Driveway
Patio/Porch: Front Porch
Property Attached Y/N: No
Property Sub-Type: Single Family Residence
Sewer: Public Sewer
Showing Instructions: Coming Soon - Allowing Showings, ShowingTime
Special Sale Provisions: None
Utilities: Public
Water: Public
Water Access Y/N: No
Room Sizes
Living Room: 20x20
Kitchen: 16x8
Primary Bedroom: 12x12
Listed By / Shown By
Listed By
Agency Name: KELLER WILLIAMS ST PETE REALTY
Agency Contact: murraycoleman@kw.com
Shown By
Agent Name: Beatriz Meza
Agent Phone: Cell: (954) 214-5969
Agency Title: Realty 100

Estimate Your Payment
Estimated Payment
$ 493.60 per month $389.47 Principal & Interest $53.08 Property Tax $51.04 Homeowner's InsuranceChange Payment Information



Member Participants (and their affiliated licensees, if applicable) shall indicate on their websites that IDX information is provided exclusively for consumers’ personal non-commercial use, that it may not be used for any purpose other than to identify prospective properties consumers may be interested in purchasing, that the data is deemed reliable but is not guaranteed by MLS GRID, and that the use of the MLS GRID Data may be subject to an end user license agreement prescribed by the Member Participant’s applicable MLS if any and as amended from time to time. MLS GRID may, at its discretion, require use of other disclaimers as necessary to protect Member Participant, and/or their MLS from liability.
Based on information submitted to the MLS GRID. All data is obtained from various sources and may not have been verified by broker or MLS GRID. Supplied Open House Information is subject to change without notice. All information should be independently reviewed and verified for accuracy. Properties may or may not be listed by the office/agent presenting the information.
Privacy Policy / DMCA Notice / ADA Accessibility


This site is hosted, designed and copyright
© 1994 - 2026 by
Delta Media Group, Inc. -- Patent Pending --
869 53rd Avenue S | MLS# TB8526397
This single family home located at 869 53rd Avenue S, Saint Petersburg, FL 33705 is currently listed for sale with an asking price of $175,000. This property was built in 1954 and has 2 bedrooms and 1 full baths with 1094 sq. ft. 53rd Avenue S is located in the BAYOU HEIGHTS HANLONS subdivision. Search BAYOU HEIGHTS HANLONS real estate on bmeza.realty100.com today.