BeatrizMeza

BEDS3
BATHS2 full
SQUARE FEET1,652
MLS#CC870161
STATUSActive
PROPERTY TYPEResidential - Single Family
SUBDIVISIONCITRUS SPRINGS
Property Description
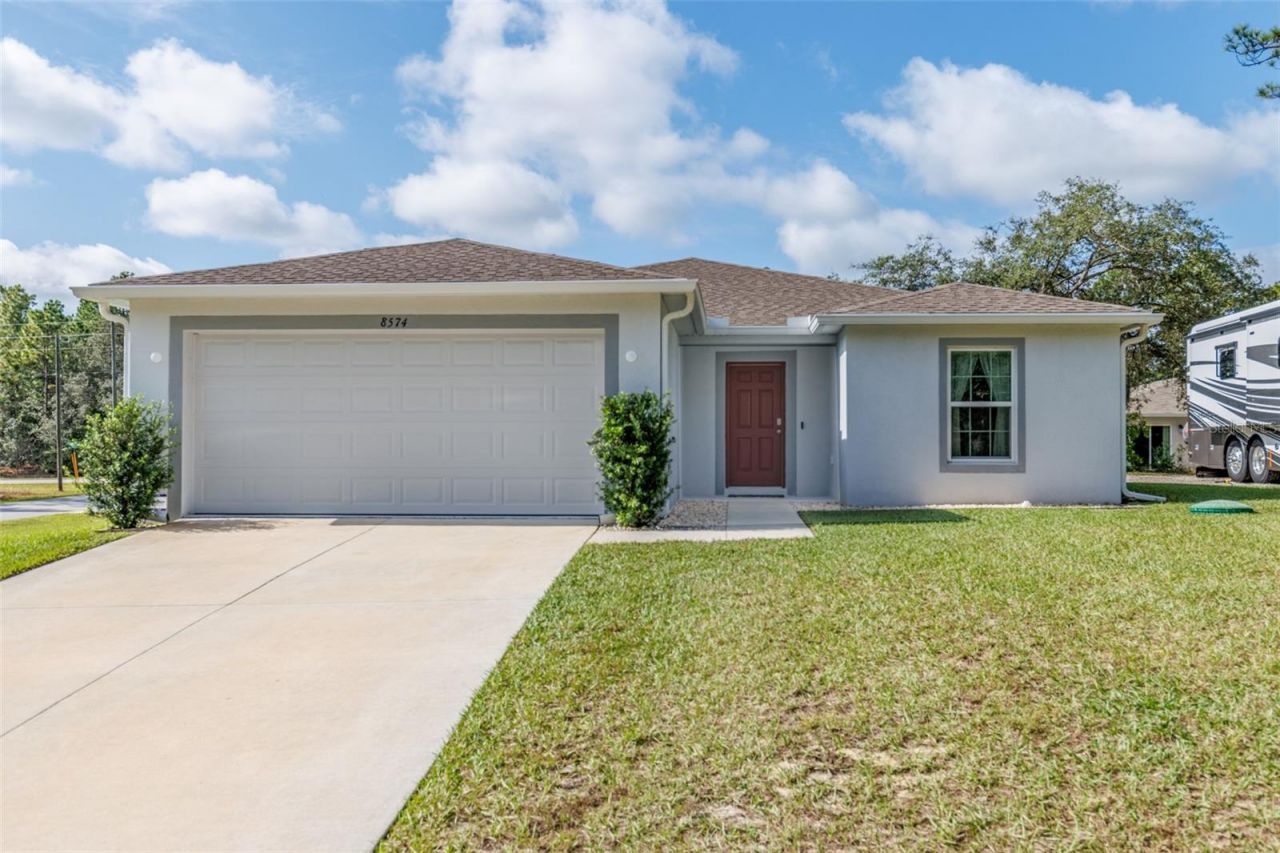
LOVELY BARELY LIVED IN LIGHT & BRIGHT WELL MAINTAINED 3/2/2 with BONUS ROOM/DEN/FLEX SPACE! Built in 2023 with 1652 sq. ft. LA & 2092 sq. ft. under roof; MOVE IN READY! Furniture negotiable. Open floor plan & located in a newer area within Citrus Springs! Gravel RV pad w/50 AMP electric & water hook ups; Kitchen w/ center island, s/s appliances, insti-hot, shaker style cabinets; Spacious primary bedroom with on suite with walk in shower & dual sinks; walk in closet; Inside laundry room & washer & dryer included; Water softner system; concrete back patio; Enjoy what the Nature Coast living has to offer! Very close to the Withlacoochee Bike Trail as well as boating, swimming, golfing, fishing, and more! Few miles from the new Shoppes of Black Diamond with loads of new stores & restaurants! Shore drive into Dunnellon & Ocala and the parkway entrance is only 15 minutes away!
Property Features
Property Type: Residential - Single Family
Cooling: Central Air
Garage: 2 car attached
Heating: Central, Electric
Lot Size: 0.34 Acres
Roof Type: Shingle
Stories: 1.0
Taxes: $2,651
Year Built: 2023
Amenities
Open Floorplan
Primary Bedroom Main Floor
Thermostat
Walk-In Closet(s)
Window Treatments
RV Hookup
Feature Descriptions
Additional Rooms: Bonus Room, Inside Utility
Appliances: Dishwasher, Dryer, Electric Water Heater, Microwave, Range, Refrigerator, Washer, Water Softener
Directions: From Lecanto Highway (491) turn onto Deltona Blvd; Turn onto Smallman Place; Turn left onto Zurich Way; home on corner. See sign.
Exterior: Stucco
Flood Zone Code: x
Flooring: Carpet, Vinyl
Foundation: Slab
Home Warranty Y/N: No
Listing Terms: Cash, Conventional, FHA, USDA Loan, VA Loan
Lot Dimensions: 0.34
Other Equipment: RV Hookup, Smart Thermostat
Ownership: Fee Simple
Pets Allowed: Yes
Property Attached Y/N: No
Property Sub-Type: Single Family Residence
Security: Security System
Sewer: Private Sewer
Showing Instructions: Supra Lock Box, Call Listing Agent, Call Listing Office, Contact Call Center, Text List Agent, ShowingTime
Special Sale Provisions: None
Utilities: Cable Available, Electricity Connected, Phone Available, Underground Utilities, Water Connected
Water: Public
Water Access Y/N: No
Windows: Drapes, Insulated Windows, Shades
Zoning: PDR
Local Schools
Middle School: Citrus Springs Middle School
Elementary School: Citrus Springs Elementar
Listed By / Shown By
Listed By
Agency Name: WAYBRIGHT REAL ESTATE, INC.
Agency Contact: 352-795-1600
Shown By
Agent Name: Beatriz Meza
Agent Phone: Cell: (954) 214-5969
Agency Title: Realty 100

Estimate Your Payment
Estimated Payment
$ 881.69 per month $584.21 Principal & Interest $220.92 Property Tax $76.56 Homeowner's InsuranceChange Payment Information



Member Participants (and their affiliated licensees, if applicable) shall indicate on their websites that IDX information is provided exclusively for consumers’ personal non-commercial use, that it may not be used for any purpose other than to identify prospective properties consumers may be interested in purchasing, that the data is deemed reliable but is not guaranteed by MLS GRID, and that the use of the MLS GRID Data may be subject to an end user license agreement prescribed by the Member Participant’s applicable MLS if any and as amended from time to time. MLS GRID may, at its discretion, require use of other disclaimers as necessary to protect Member Participant, and/or their MLS from liability.
Based on information submitted to the MLS GRID. All data is obtained from various sources and may not have been verified by broker or MLS GRID. Supplied Open House Information is subject to change without notice. All information should be independently reviewed and verified for accuracy. Properties may or may not be listed by the office/agent presenting the information.
Privacy Policy / DMCA Notice / ADA Accessibility


This site is hosted, designed and copyright
© 1994 - 2026 by
Delta Media Group, Inc. -- Patent Pending --
8574 N Zurich Way | MLS# CC870161
This single family home located at 8574 N Zurich Way , Dunnellon, FL 34434 is currently listed for sale with an asking price of $262,500. This property was built in 2023 and has 3 bedrooms and 2 full baths with 1652 sq. ft. N Zurich Way is located in the CITRUS SPRINGS subdivision. Search CITRUS SPRINGS real estate on bmeza.realty100.com today.