BeatrizMeza

BEDS3
BATHS2 full
SQUARE FEET1,519
MLS#TB8564280
STATUSActive
PROPERTY TYPERental - Single Family
SUBDIVISIONBEACON WOODS VLG 5-B
Property Description
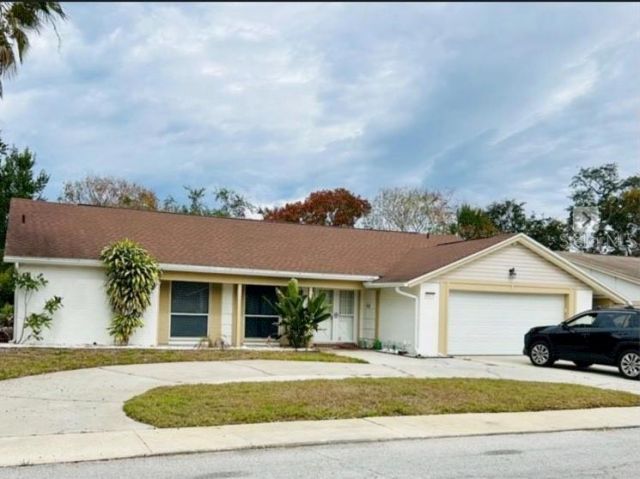
Beautiful 3-bedroom, 2-bath pool home available for rent in Hudson! This well-maintained single-family home offers a comfortable and functional layout, many upgraded features, and a private screened-in pool with pool service included - ideal for easy Florida living. Inside, the home features bright living areas with excellent natural light and a thoughtfully designed floor plan with living, dining, and kitchen spaces, providing both comfort and practicality. The kitchen offers ample workspace and flows naturally into the dining and living areas, making the home both inviting and efficient for everyday living. Step outside to your private screened lanai and in-ground pool, creating a relaxing outdoor retreat where you can enjoy Florida's sunshine year-round. The home includes three generously sized bedrooms, two full bathrooms, ample storage, an attached garage, and a spacious driveway. Located in an established neighborhood with convenient access to shopping, dining, schools, medical facilities, and major roadways.
Property Features
Property Type: Rental - Single Family
Cooling: Central Air
Garage: 2 car attached
Heating: Central, Heat Pump
Lot Size: 0.18 Acres
Year Built: 1974
Amenities
Ceiling Fans(s)
Feature Descriptions
Appliances: Dishwasher, Microwave, Range, Refrigerator
Directions: N on Little Rd, Left onto Fivay Rd, Left onto Woodbine Dr, Left onto Wagon Wheel, Right onto Mill Creek Ln, left onto Hunting Saddle Dr, Right onto Sunflower Ln. 8513 on the right, no sign
Flood Zone Code: x
Garage Dimensions: 20x10
HOA Y/N: Yes
Home Warranty Y/N: No
Lease Terms: Twelve Months
Lot Dimensions: 0.18
Number of Pets: 2
Patio/Porch: Enclosed, Front Porch, Rear Porch, Screened
Pets Allowed: Breed Restrictions, Number Limit, Pet Deposit, Size Limit
Pets Restrictions: No aggressive breads allowed
Pets Size: Medium (36-60 Lbs.)
Pets Weight (Max): 60
Pool: In Ground, Gunite, Screen Enclosure
Property Attached Y/N: No
Property Sub-Type: Single Family Residence
Showing Instructions: Go Direct, Lock Box Coded, ShowingTime
Swimming Pool: Yes
Water Access Y/N: No
Room Sizes
Kitchen: 10x16
Primary Bedroom: 16x11
Living Room: 13x19
Listed By / Shown By
Listed By
Agency Name: MIHARA & ASSOCIATES INC.
Agency Contact: 813-960-2300
Shown By
Agent Name: Beatriz Meza
Agent Phone: Cell: (954) 214-5969
Agency Title: Realty 100




Member Participants (and their affiliated licensees, if applicable) shall indicate on their websites that IDX information is provided exclusively for consumers’ personal non-commercial use, that it may not be used for any purpose other than to identify prospective properties consumers may be interested in purchasing, that the data is deemed reliable but is not guaranteed by MLS GRID, and that the use of the MLS GRID Data may be subject to an end user license agreement prescribed by the Member Participant’s applicable MLS if any and as amended from time to time. MLS GRID may, at its discretion, require use of other disclaimers as necessary to protect Member Participant, and/or their MLS from liability.
Based on information submitted to the MLS GRID. All data is obtained from various sources and may not have been verified by broker or MLS GRID. Supplied Open House Information is subject to change without notice. All information should be independently reviewed and verified for accuracy. Properties may or may not be listed by the office/agent presenting the information.
Privacy Policy / DMCA Notice / ADA Accessibility


This site is hosted, designed and copyright
© 1994 - 2026 by
Delta Media Group, Inc. -- Patent Pending --
8513 Sunflower Lane | MLS# TB8564280
This property located at 8513 Sunflower Lane , Hudson, FL 34667 is currently listed for rent with an asking price of $2,599 / Monthly. Search Hudson real estate on bmeza.realty100.com today.