BeatrizMeza

BEDS4
BATHS2 full
SQUARE FEET2,321
MLS#A4706677
STATUSActive
PROPERTY TYPERental - Single Family
SUBDIVISIONWHITFIELD COUNTRY CLUB
Property Description
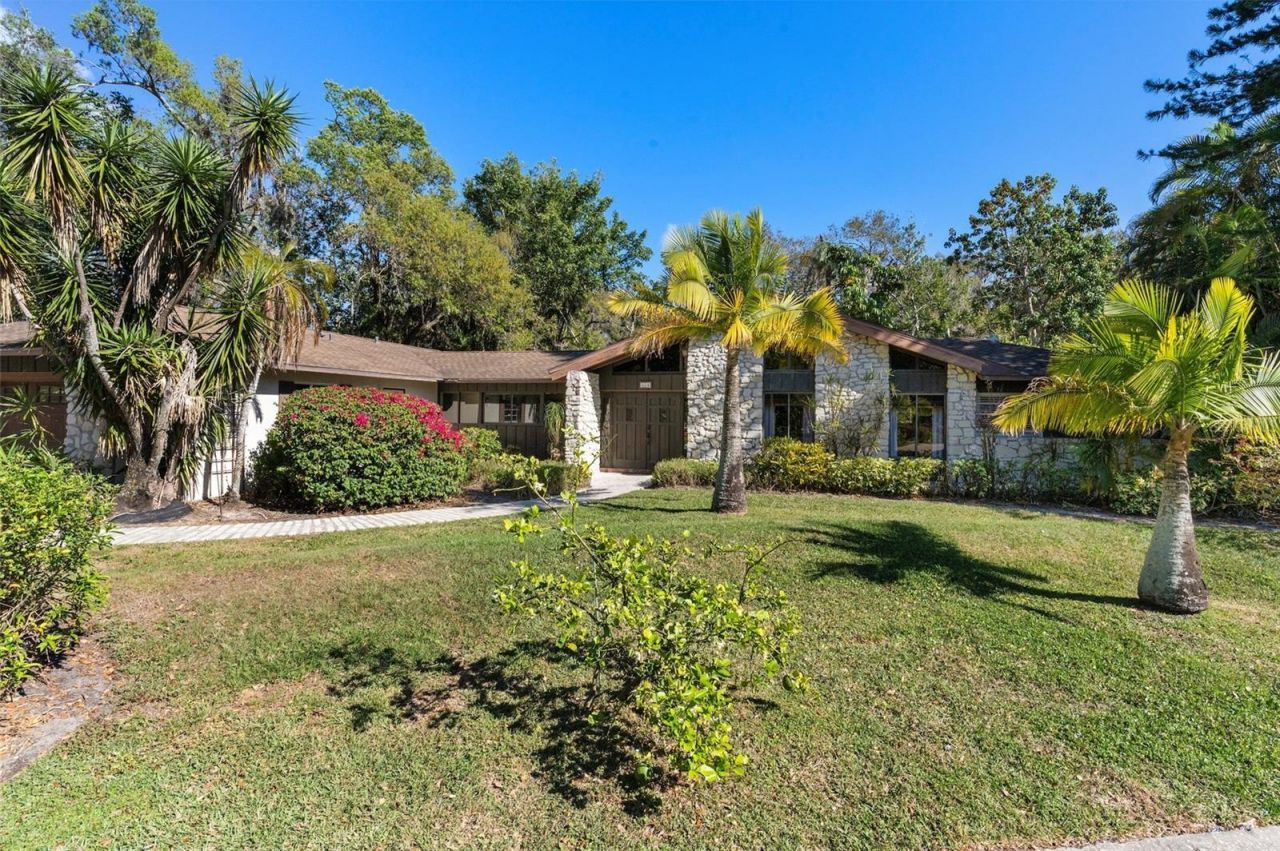
Available for immediate occupancy, this rare and spacious 4-bedroom, 2-bathroom home sits on a quiet dead-end street and offers exceptional privacy with its large yard and peaceful setting. Ideally located just 2 miles from the Bayfront, only a couple of streets from the Sara Bay Golf Course, and a convenient 15-minute drive to downtown Sarasota, the home provides both tranquility and easy access to local attractions. Inside the 2,321-square-foot layout, you'll find a beautifully remodeled kitchen, a generous living room with cathedral ceilings, and a huge bonus/game room complete with a pool table. The highlight of the property is the expansive screened and pavered lanai, featuring an outdoor kitchen and abundant space for relaxing or entertaining, all overlooking a massive swimming pool with a diving board. The home comes fully furnished, offering four spacious bedrooms and two well-appointed bathrooms. The owner prefers a 12-month lease at $3,500/mo. Seasonal rentals are a possibility - please inquire.
Property Features
Property Type: Rental - Single Family
Cooling: Central Air
Garage: 2 car attached
Heating: Central, Electric
Lot Size: 0.62 Acres
Stories: 1.0
Year Built: 1974
Amenities
Built-in Features
Ceiling Fans(s)
Eat-in Kitchen
High Ceilings
Kitchen/Family Room Combo
Open Floorplan
Primary Bedroom Main Floor
Solid Wood Cabinets
Split Bedroom
Stone Counters
Thermostat
Walk-In Closet(s)
Window Treatments
Feature Descriptions
Additional Rooms: Bonus Room, Den/Library/Office, Family Room, Inside Utility
Appliances: Dishwasher, Disposal, Dryer, Electric Water Heater, Microwave, Range, Refrigerator, Washer
Days on Site: 3
Directions: North on 41 N. Tamiami Trail, turn right on Whitfield Ave/69th Ave E. Continue to Pennsylvania Ave. Turn left on Pennsylvania Ave/9th St E. Turn left on Pennsylvania Way. Home will be on your left.
Flood Zone Code: AE
Home Warranty Y/N: No
Lease Terms: Twelve Months
Lot: Landscaped, Near Golf Course, Near Marina, Oversized Lot, Private, Street Dead-End, Paved
Lot Dimensions: 0.62
Patio/Porch: Covered, Deck, Enclosed, Rear Porch, Screened
Pets Allowed: Breed Restrictions, Monthly Pet Fee, Yes
Pets Restrictions: Please contact me if you want to bring a pet. Owner will make decisions on a case by case basis.
Pool: Diving Board, Gunite, Heated, In Ground, Lighting, Outside Bath Access, Screen Enclosure
Property Attached Y/N: No
Property Sub-Type: Single Family Residence
Showing Instructions: Appointment Only, Combination Lock Box, ShowingTime
Swimming Pool: Yes
Water Access Y/N: No
Waterfront Features: Creek
Local Schools
High School: Southeast High
Middle School: Electa Arcotte Lee Magnet
Elementary School: Florine J. Abel Elementary
Listed By / Shown By
Listed By
Agency Name: KELLER WILLIAMS ON THE WATER S
Agency Contact: 941-803-7522
Shown By
Agent Name: Beatriz Meza
Agent Phone: Cell: (954) 214-5969
Agency Title: Realty 100




Member Participants (and their affiliated licensees, if applicable) shall indicate on their websites that IDX information is provided exclusively for consumers’ personal non-commercial use, that it may not be used for any purpose other than to identify prospective properties consumers may be interested in purchasing, that the data is deemed reliable but is not guaranteed by MLS GRID, and that the use of the MLS GRID Data may be subject to an end user license agreement prescribed by the Member Participant’s applicable MLS if any and as amended from time to time. MLS GRID may, at its discretion, require use of other disclaimers as necessary to protect Member Participant, and/or their MLS from liability.
Based on information submitted to the MLS GRID. All data is obtained from various sources and may not have been verified by broker or MLS GRID. Supplied Open House Information is subject to change without notice. All information should be independently reviewed and verified for accuracy. Properties may or may not be listed by the office/agent presenting the information.
Privacy Policy / DMCA Notice / ADA Accessibility


This site is hosted, designed and copyright
© 1994 - 2026 by
Delta Media Group, Inc. -- Patent Pending --
804 Pennsylvania Way | MLS# A4706677
This property located at 804 Pennsylvania Way , Sarasota, FL 34243 is currently listed for rent with an asking price of $3,500 / Monthly. Search Sarasota real estate on bmeza.realty100.com today.