BeatrizMeza

BEDS2
BATHS2 full
SQUARE FEET1,420
MLS#G5117878
STATUSActive
PROPERTY TYPEResidential - Single Family
SUBDIVISIONSUMMIT GREENS
Property Description
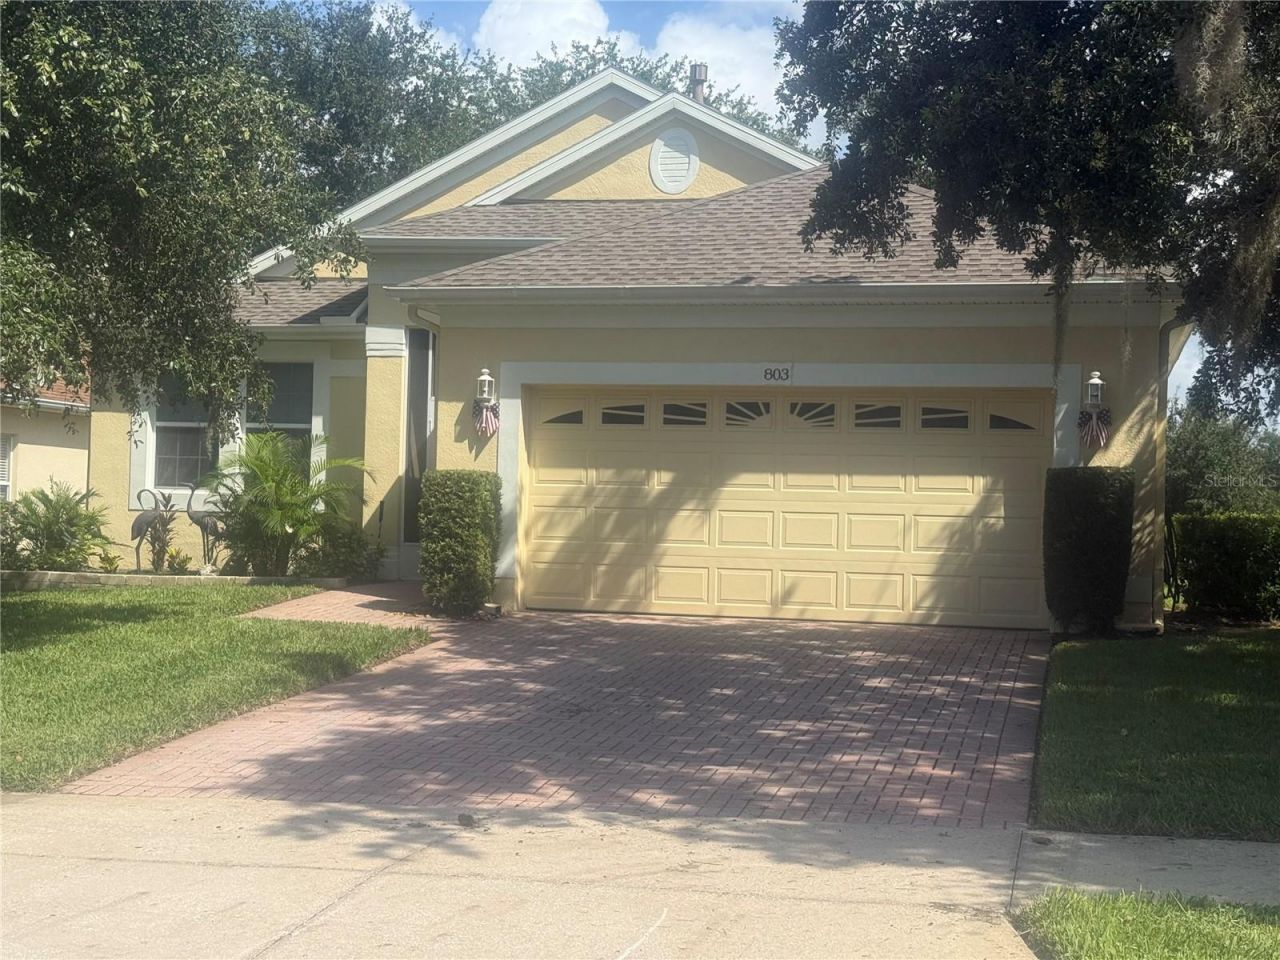
Beautiful 2/2 Home in Gated 55+ Senior CommunityWelcome home to this well-maintained 2-bedroom, 2-bath home located in a desirable gated 55+ community. Built with foam-filled concrete block construction for improved insulation and energy efficiency, this home offers comfort, thoughtful upgrades, and plenty of storage.The roof is approximately 4 years old, and the water heater was replaced in 2024. A 2026 appraisal valued the home at $335,000.Inside, you'll find surround sound, a security system-ready wiring package, fiberglass insulation in the attic, and plantation shutters in the kitchen. The primary suite features two walk-in closets and dual sinks. The guest bath also includes an air-jetted tub.The second bedroom is both comfortable and versatile, featuring a Murphy bed, built-in desk, and custom cabinetry, making it ideal for guests, an office, or hobbies.The garage offers extra shelving for convenient storage.Enjoy an active lifestyle with an impressive 28,000-square-foot clubhouse and approximately 40 clubs and activities, providing plenty of opportunities for recreation, hobbies, and socializing.Features at a glance:2 Bedrooms | 2 BathroomsGated 55+ community2026 appraisal: $335,000Roof approximately 4 years oldNew water heater in 2024Foam-filled concrete block constructionFiberglass attic insulationSurround soundWired for security systemPlantation shutters in kitchenAir-jetted tubPrimary bedroom with 2 walk-in closets and dual sinksSecond bedroom with Murphy bed, built-in desk & cabinetsExtra garage shelving2,800 sq. ft. clubhouseApproximately 40 clubs and activities
Property Features
Property Type: Residential - Single Family
Cooling: Central Air
Garage: 2 car attached
Heating: Central
Lot Size: 0.14 Acres
Roof Type: Shingle
Stories: 1.0
Taxes: $1,209
Year Built: 2003
Amenities
Ceiling Fans(s)
Walk-In Closet(s)
Window Treatments
Sprinkler Metered
Feature Descriptions
Additional Rooms: Attic, Inside Utility
Appliances: Dishwasher, Disposal, Gas Water Heater, Range, Range Hood
Association Amenities: Clubhouse, Fitness Center, Gated, Golf Course, Pickleball Court(s), Pool, Recreation Facilities, Shuffleboard Court, Tennis Court(s)
Community Features: Clubhouse, Deed Restrictions, Fitness Center, Gated Community - Guard, Golf Carts OK, Golf, Pool, Sidewalks, Tennis Court(s)
Days on Site: 8
Directions: From Hwy. 50 & Hwy. 27 go East on Hwy. 50 to Summit Greens on left.
Exterior: Brick, Stucco
Flood Zone Code: X
Flooring: Carpet, Laminate, Tile
Foundation: Slab
Garage Dimensions: 20x20
HOA Fee: 424/ Monthly
HOA Y/N: Yes
Home Warranty Y/N: No
Listing Terms: Cash, Conventional
Lot: City Limits, Paved, Private
Lot Dimensions: 0.14
Number of Pets: 2
Ownership: Fee Simple
Parking: Driveway, Garage Door Opener
Parking Notes: Driveway, Garage Door Opener
Patio/Porch: Front Porch, Porch, Rear Porch, Screened
Pets Allowed: Number Limit, Yes
Pets Restrictions: 2 per household
Property Attached Y/N: No
Property Sub-Type: Single Family Residence
Security: Gated Community, Smoke Detector(s)
Senior Community: Yes
Sewer: Public Sewer
Showing Instructions: Appointment Only, Combination Lock Box, Lockbox, ShowingTime
Special Sale Provisions: None
Utilities: Cable Available, Electricity Available, Phone Available, Sewer Connected, Sprinkler Meter
Water: Public
Water Access Y/N: No
Zoning: PUD
Room Sizes
Kitchen: 11.2x22
Living Room: 15x27
Primary Bedroom: 12x13
Bedroom 2: 11.1x13
Local Schools
High School: Lake Minneola High
Middle School: East Ridge Middle
Elementary School: Grassy Lake Elementary
Listed By / Shown By
Listed By
Agency Name: BONJORN REAL ESTATE
Agency Contact: 352-394-2112
Shown By
Agent Name: Beatriz Meza
Agent Phone: Cell: (954) 214-5969
Agency Title: Realty 100

Estimate Your Payment
Estimated Payment
$ 944.02 per month $745.56 Principal & Interest $100.75 Property Tax $97.71 Homeowner's InsuranceChange Payment Information



Member Participants (and their affiliated licensees, if applicable) shall indicate on their websites that IDX information is provided exclusively for consumers’ personal non-commercial use, that it may not be used for any purpose other than to identify prospective properties consumers may be interested in purchasing, that the data is deemed reliable but is not guaranteed by MLS GRID, and that the use of the MLS GRID Data may be subject to an end user license agreement prescribed by the Member Participant’s applicable MLS if any and as amended from time to time. MLS GRID may, at its discretion, require use of other disclaimers as necessary to protect Member Participant, and/or their MLS from liability.
Based on information submitted to the MLS GRID. All data is obtained from various sources and may not have been verified by broker or MLS GRID. Supplied Open House Information is subject to change without notice. All information should be independently reviewed and verified for accuracy. Properties may or may not be listed by the office/agent presenting the information.
Privacy Policy / DMCA Notice / ADA Accessibility


This site is hosted, designed and copyright
© 1994 - 2026 by
Delta Media Group, Inc. -- Patent Pending --
803 Wolf Creek Street | MLS# G5117878
This single family home located at 803 Wolf Creek Street, Clermont, FL 34711 is currently listed for sale with an asking price of $335,000. This property was built in 2003 and has 2 bedrooms and 2 full baths with 1420 sq. ft. Wolf Creek Street is located in the SUMMIT GREENS subdivision. Search SUMMIT GREENS real estate on bmeza.realty100.com today.