BeatrizMeza

BEDS2
BATHS2 full
SQUARE FEET1,608
MLS#TB8535461
STATUSActive
PROPERTY TYPEResidential - Single Family
SUBDIVISIONFOREST OAKS
Property Description
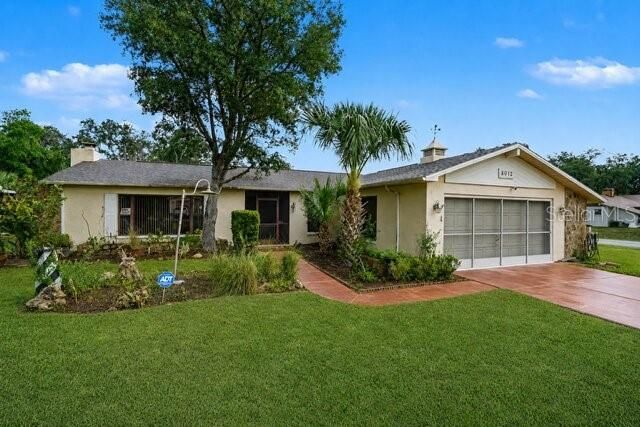
Virtually Staged. Welcome to your own private Florida retreat! Nestled on an oversized corner lot in the established Forest Oaks community, this beautifully maintained 2-bedroom, 2-bath, 2-car garage pool home offers the perfect blend of comfort, privacy, and relaxed Florida living. Featuring over 1,600 square feet of thoughtfully designed living space, this home is ideal for those looking to downsize without sacrificing entertaining space or everyday comfort.Step inside through the double-door entry to an open, light-filled floor plan with soaring vaulted ceilings and a cozy wood-burning fireplace that creates a warm and inviting atmosphere. The updated kitchen overlooks the pool and features a breakfast bar, ample cabinetry, and a seamless connection to the dining and living areas, making it perfect for hosting family and friends.The spacious primary suite offers direct access to the screened lanai and sparkling pool, creating a peaceful owner's retreat. Guests will appreciate their own private bedroom with lanai access and a generously sized bathroom with dual sinks, providing comfort and privacy for visitors or extended stays.Outside, enjoy the Florida lifestyle you've been dreaming of. The expansive screened pool area is perfect for morning coffee, weekend barbecues, or relaxing after a day at the beach or golf course. The fully fenced backyard provides privacy and includes a storage shed with electricity, while the irrigation well helps keep the landscaping beautiful year-round.Located just minutes from shopping, restaurants, medical facilities, parks, Weeki Wachee Springs, Pine Island Beach, and the Gulf Coast, this home offers both convenience and tranquility. Whether you're searching for a full-time residence, seasonal escape, or low-maintenance retirement home, this property checks all the boxes.Highlights include:Private screened in-ground poolOversized corner lot with privacy fenceUpdated kitchen with breakfast barVaulted ceilings and wood-burning fireplaceSplit-bedroom floor planSpacious indoor laundry roomStorage shed with electricityIrrigation wellTwo-car garageNo HOACome experience the lifestyle that makes Florida living so special-schedule your private showing today!
Property Features
Property Type: Residential - Single Family
Cooling: Central Air
Garage: 2 car attached
Heating: Central
Lot Size: 0.27 Acres
Roof Type: Shingle
Stories: 1.0
Taxes: $2,492
Year Built: 1985
Amenities
Ninguno
Sidewalk
Feature Descriptions
Appliances: Dishwasher, Dryer, Microwave, Refrigerator, Washer
Days on Site: 2
Directions: right
Exterior: Block
Fireplace: Wood Burning
Fireplace Y/N: Yes
Flood Zone Code: X
Flooring: Laminate
Foundation: Block
Garage Dimensions: 20x30
Home Warranty Y/N: No
Lot: Corner Lot
Lot Dimensions: 0.27
Number of Pets: 10+
Other Structures: Shed(s)
Ownership: Fee Simple
Parking: None
Parking Notes: None
Pets Allowed: Cats OK, Dogs OK, Yes
Pets Size: Extra Large (101+ Lbs.)
Pool: In Ground
Property Attached Y/N: No
Property Sub-Type: Single Family Residence
Sewer: Public Sewer
Showing Instructions: Lockbox
Special Sale Provisions: None
Swimming Pool: Yes
Utilities: Public
Water: Public, Well
Water Access Y/N: No
Zoning: RES
Local Schools
High School: Central High School
Middle School: Fox Chapel Middle School
Elementary School: Deltona Elementary
Listed By / Shown By
Listed By
Agency Name: MARK SPAIN REAL ESTATE
Agency Contact: 855-299-7653
Shown By
Agent Name: Beatriz Meza
Agent Phone: Cell: (954) 214-5969
Agency Title: Realty 100

Estimate Your Payment
Estimated Payment
$ 899.91 per month $612.03 Principal & Interest $207.67 Property Tax $80.21 Homeowner's InsuranceChange Payment Information



Member Participants (and their affiliated licensees, if applicable) shall indicate on their websites that IDX information is provided exclusively for consumers’ personal non-commercial use, that it may not be used for any purpose other than to identify prospective properties consumers may be interested in purchasing, that the data is deemed reliable but is not guaranteed by MLS GRID, and that the use of the MLS GRID Data may be subject to an end user license agreement prescribed by the Member Participant’s applicable MLS if any and as amended from time to time. MLS GRID may, at its discretion, require use of other disclaimers as necessary to protect Member Participant, and/or their MLS from liability.
Based on information submitted to the MLS GRID. All data is obtained from various sources and may not have been verified by broker or MLS GRID. Supplied Open House Information is subject to change without notice. All information should be independently reviewed and verified for accuracy. Properties may or may not be listed by the office/agent presenting the information.
Privacy Policy / DMCA Notice / ADA Accessibility


This site is hosted, designed and copyright
© 1994 - 2026 by
Delta Media Group, Inc. -- Patent Pending --
8012 Pagoda Drive | MLS# TB8535461
This single family home located at 8012 Pagoda Drive , Spring Hill, FL 34606 is currently listed for sale with an asking price of $275,000. This property was built in 1985 and has 2 bedrooms and 2 full baths with 1608 sq. ft. Pagoda Drive is located in the FOREST OAKS subdivision. Search FOREST OAKS real estate on bmeza.realty100.com today.