BeatrizMeza

BEDS3
BATHS2 full 1 partial
SQUARE FEET3,253
MLS#B26097395
STATUSActive
PROPERTY TYPEResidential - Single Family
SUBDIVISIONMCJUNKIN FARMS PLAT
Property Description
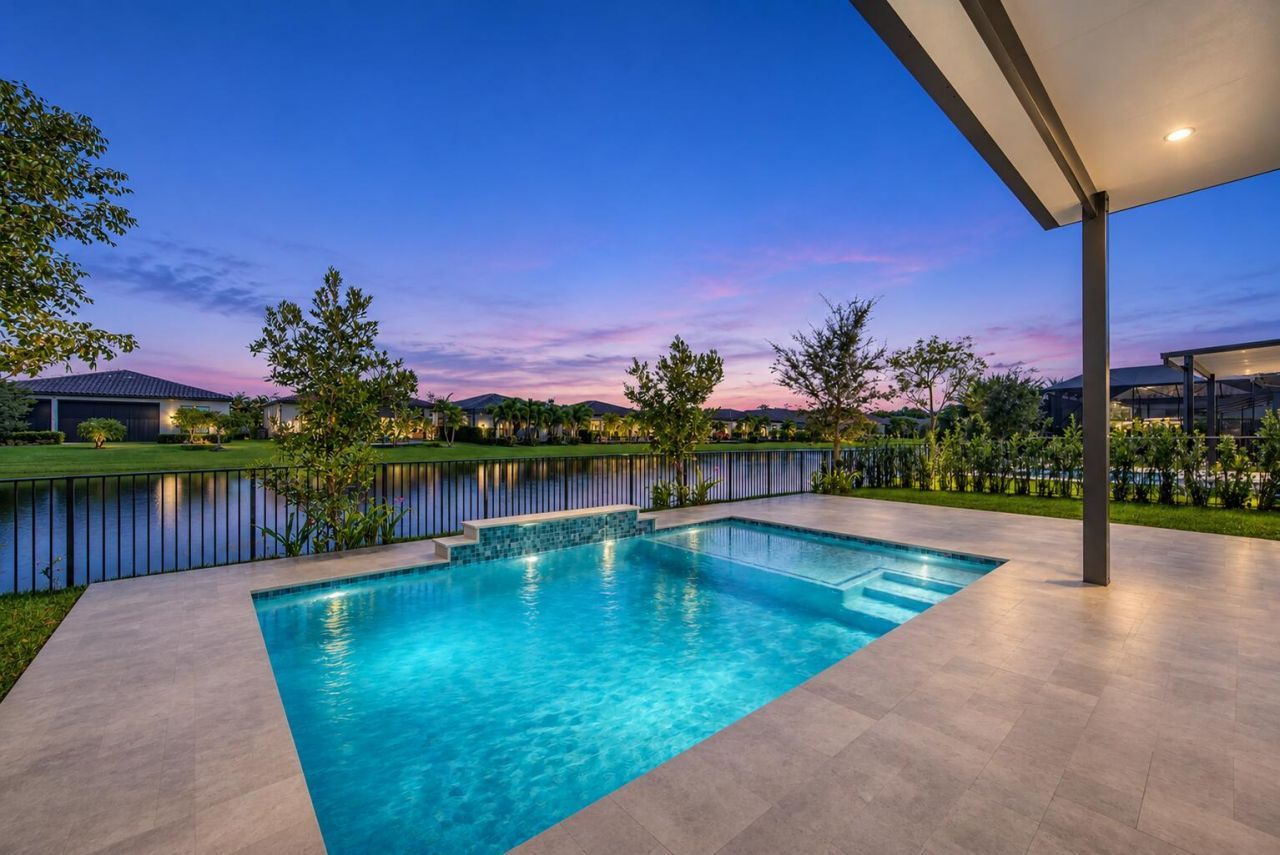
Stunning Andros Model In The Falls At Parkland Featuring 3 Full Beds, 2.5 Baths, 2-Car Garage, Private Pool, Pergola & Over $110K In Recent Upgrades. Gourmet Kitchen w/Quartz Counters, Large Island, Gas Cooktop, SS Appliances, Upgraded Cabinetry & Walk-In Pantry. Full Impact Windows & Doors, Tile Flooring, Split Floorplan, Spacious Primary Suite, Walk-In Closets & Covered Lanai. Beautiful Fenced-In Backyard w/Pool, Pergola, Paver Patio & Ideal For Entertaining. West-Facing Waterfront Lot On Lake. 24-Hour Gated Community w/24,000 SqFt Clubhouse, Resort-Style Pool & Spa, Fitness Center, Café, Pickleball, Bocce, Theater, Ballroom & More. Close To Shopping, Dining, Houses Of Worship & Major Roadways. Enjoy Community-Maintained Landscaping, Resort Amenities & A Prime Parkland Location.
Property Features
Property Type: Residential - Single Family
Cooling: Central Air
Garage: 2 car attached
Heating: Central
Lot Size: 0.17 Acres
Roof Type: Flat, Tile
Stories: 1.0
Taxes: $18,249
Year Built: 2022
Amenities
High Ceilings
Kitchen Island
Pantry
Walk-In Closet(s)
Bedroom Layout - Three Way Split
Feature Descriptions
Appliances: Dryer, Dishwasher, Gas Range, Microwave, Refrigerator, Trash Compactor, Washer
Association Amenities: Clubhouse, Fitness Center, Game Room, Management, Other, Playground, Pool, Tennis Court(s), Manager On Site, Cafe/Restaurant, Community Room, Heated Pool, Hobby Room, Library, Sidewalks, Gated, Security, Maintenance
Association Fee Includes: Cable TV, Internet, Maintenance Grounds, Trash, Common Areas
Days on Site: 8
Door Features: French Doors
Exterior: Block
Flooring: Ceramic Tile, Wood
Guest House Y/N: No
HOA Fee: $620/ Monthly
Parcel#: 474135061970
Parking: Driveway, Garage, Attached Garage
Parking Notes: Driveway, Garage, Attached Garage
Patio/Porch: Patio - Covered, Patio
Pets Allowed: Yes, Breed Restrictions
Pool: In Ground
Restrictions: Buyer Approval Required
Security: Gated - No Guard
Sewer: Public Sewer
Special View Info: Water, Lake
SQFT Living: 2495
Structure Type: House
Swimming Pool: Yes
Total Rooms: 1
Utilities: Cable Connected, Electricity Connected, Natural Gas Connected
Utilities: Cable Connected, Electricity Connected, Natural Gas Connected
Water: Public
Water Frontage: 80
Waterfront Features: None, Lake Front
Windows: Storm Window(s)
Local Schools
High School: Marjory Stoneman Douglas
Middle School: Westglades
Elementary School: Riverglades
Listed By / Shown By
Listed By
Agency Name: Parrot Realty LLC
Agency Phone: 954-701-7771
Shown By
Agent Name: Beatriz Meza
Agent Phone: Cell: (954) 214-5969
Agency Title: Realty 100

Estimate Your Payment
Estimated Payment
$ 4,478.50 per month $2,615.04 Principal & Interest $1,520.75 Property Tax $342.71 Homeowner's InsuranceChange Payment Information


Privacy Policy / DMCA Notice / ADA Accessibility


This site is hosted, designed and copyright
© 1994 - 2026 by
Delta Media Group, Inc. -- Patent Pending --
7944 Ironwood Way | MLS# B26097395
This single family home located at 7944 Ironwood Way, Parkland, FL 33067 is currently listed for sale with an asking price of $1,175,000. This property was built in 2022 and has 3 bedrooms and 2 full and 1 partial baths with 3253 sq. ft. Ironwood Way is located in the MCJUNKIN FARMS PLAT subdivision. Search MCJUNKIN FARMS PLAT real estate on bmeza.realty100.com today.