BeatrizMeza

BEDS3
BATHS2 full
SQUARE FEET2,243
MLS#B26079923
STATUSActive
PROPERTY TYPEResidential - Townhouse
SUBDIVISIONRIVERWALK
Property Description
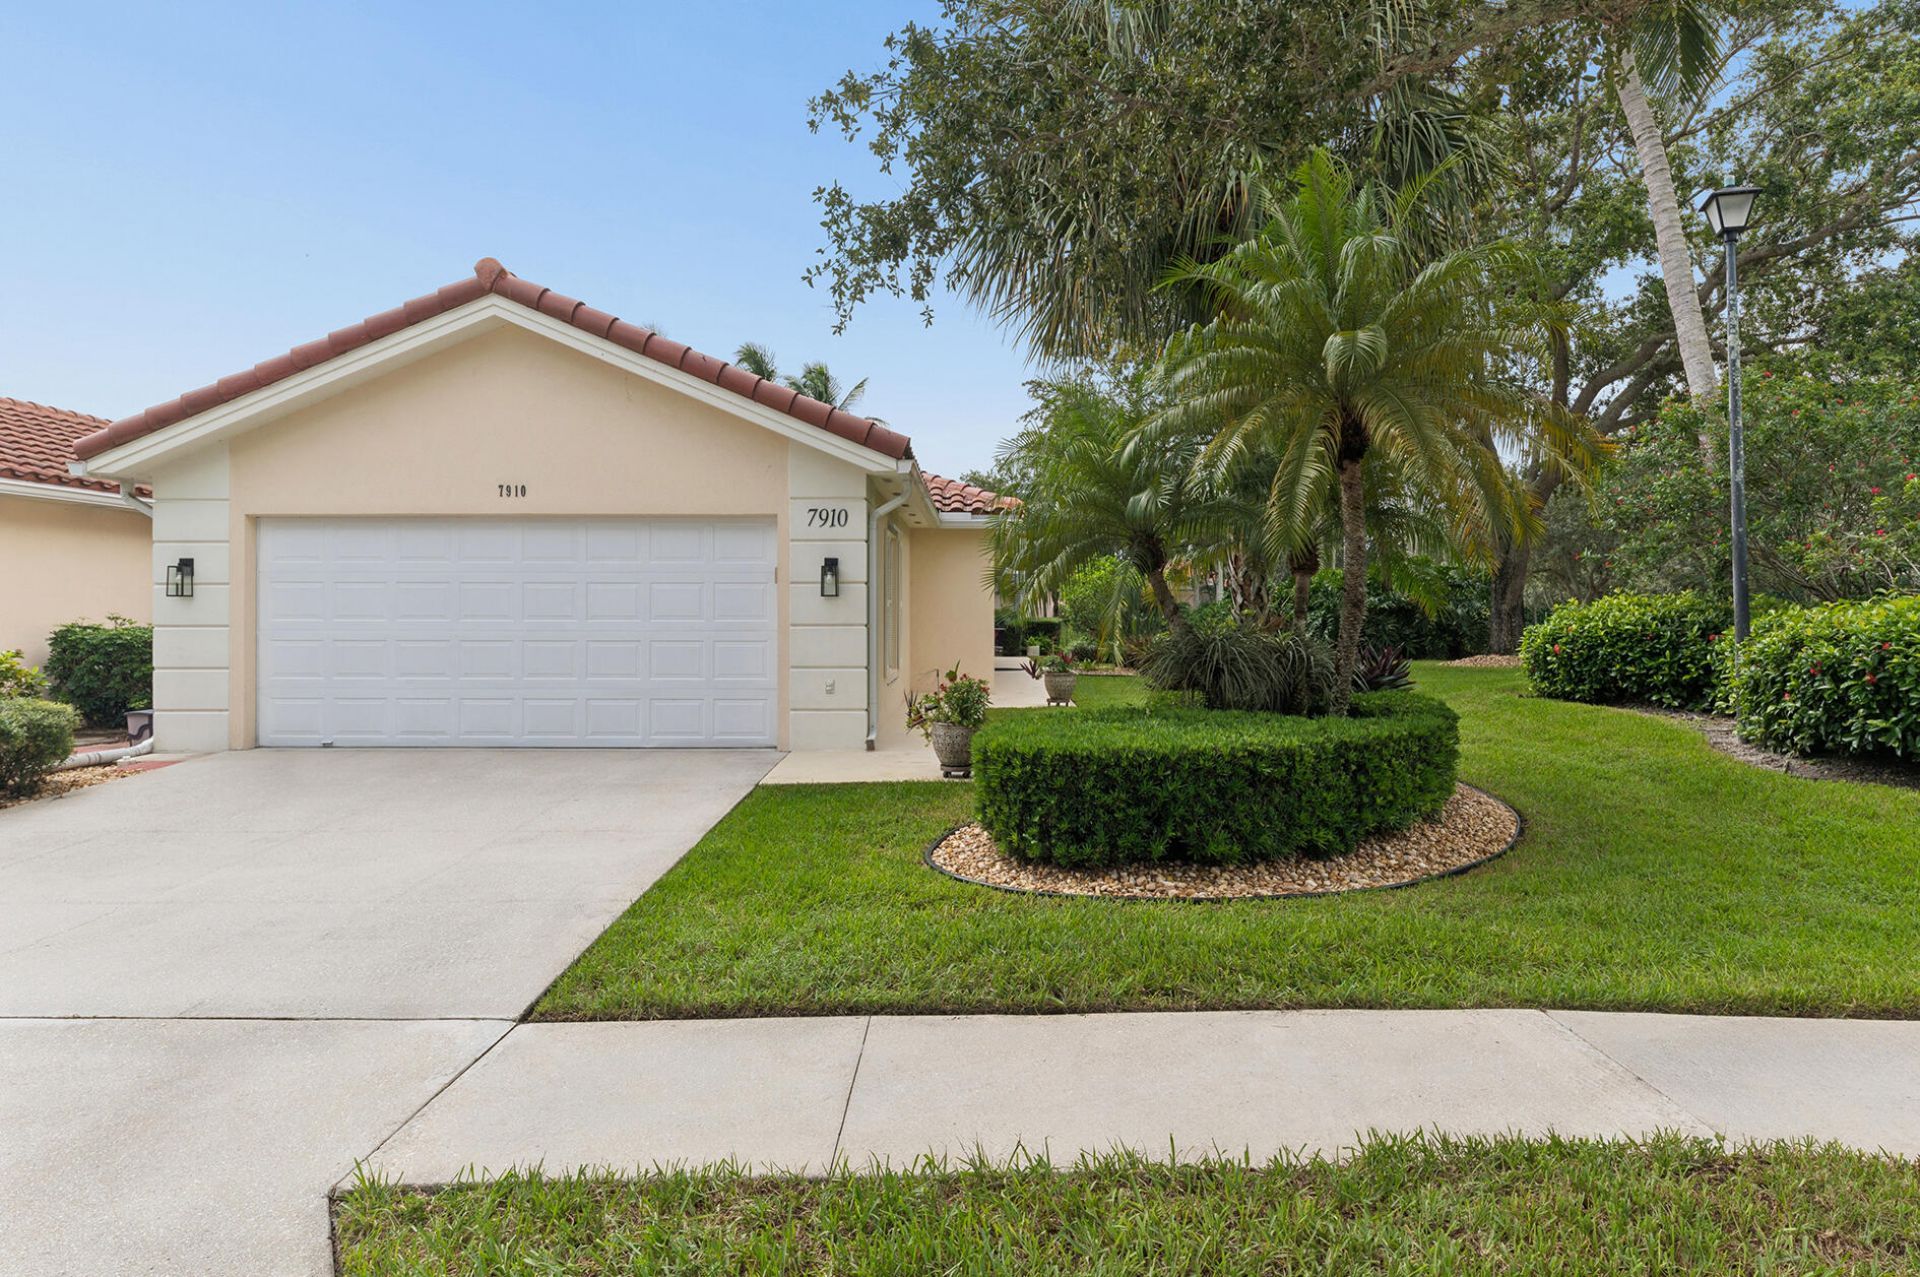
What makes this Lakeside 3 Bedroom Regent with a Newer Roof & Gutters (2024) & a Heated Swimming Pool Unique, is that it's Set on A Lush, Tropically Landscaped, Private & Secluded Parcel that has an Adjoining Grassy Wide Common Area on the Corner with Panoramic Views of the Wooded & Green Preserve! This is Just One of the Highlights of this Gem that makes it One-of-a-Kind! Professionally Decorated with a British West Indies Flair, In RiverWalk, a 24 Hour Gated Community, Located 15-20 minutes from everything that makes Palm Beach County a Terrific Place to Live including the Ocean! A Lush Garden Gracious Entry (with a New Screen Door) with Tropical Plantings & Shrubbery leads to the 16 inch Tile Foyer & Great Room with a Soaring Vaulted Ceiling, a Full Wall Mirrored Entertainment Center & An Extra Closet! It continues through to the Hub for (The Refinished & Rejuvenated 16 inch Ceramic Tile is throughout the Residence but, the 3 Bedrooms have Plush Newer Carpeting Laid over it, including the Closets) Casual Entertaining or Everyday Living, the Open Kitchen, with Gorgeous Granite Counter Tops, Newer Stainless Appliances (2020) including a LG French Door Refrigerator & KitchenAid Microwave, Dishwasher & Ceramic Top Range, an Oversized Stainless Steel Sink with a Designer Faucet, a Pantry & a Breakfast Bar, Overlooking the Gracious Dining Area with a Decorator Chandelier, that has a Wall of Sliding Glass Doors that lead to the Stunning Lanai with a Brick Floor & Bamboo Like Paddled Fan & to the Fantastic Heated & Caged Swimming Pool (New Pool Pump) area with a Continuation of the Brick as a Deck Surrounding the Pool & those Breathtaking Views of the Azure Blue Lake & the Picturesque Wooded & Green Preserve, Yet Totally Private Because of the Lush Tropical Plantings which have New Outdoor Lighting! There is also a New Fenced Dog Run! The Newer Plush Carpeted Master Suite is Private, Secluded & has Stunning Crown Molding, a Compartmentalized Master Bath with a Huge Walk-in Closet, a Dressing Area with a Double Bowl Vanity with New Faucets & a Separate Room with a Newer Comfort Height Toilet & an Oversized Walk-in Stall Shower with a New Seamless Glass Door & Enclosure with a New Showerhead! The Bedroom Wing has 2 Good Sized Bedrooms with the same Newer Plush Carpeting! The Larger One has 2 Closets & is almost the Size of the Master with Decorative Molding Accents, the other is a 3rd Bedroom/Den or Office! There is Another Full Bath with an Extra Long Vanity with a New Faucet & Built-in Tub & Shower with a New Showerhead & another Comfort Height Toilet! Plus, a Utility Room with Extra Cabinets, a Laundry Sink, a Newer GE Washer & Dryer & Access to the 2 Car Garage which has been Customized with Slat Wall, A Finished Floor & Custom Cabinetry! There is also a Newer Trane HVAC (2021) & a Newer Hot Water Tank! There is a Central Vacuum System & a Security System! There are Hurricane Shutters for all the Openings! There are High end Decorator Blinds, Shades, Ceiling Fans & Lighting Fixtures Throughout! There Is Extra Crown Molding & Chair Rail throughout! The Decorator Wallpaper & Paint Used is of the Highest Quality & Taste! The 600 Acre Community is Incomparable having 200 Acres of Lakes, 12 miles of Pedestrian Walkways with Cobblestone Bridges, Park Benches & Street Lamps! There is a Welcoming Pedestrian Walkway at the end of the Cul de Sac to walk to the Town Center! There is a Roving Security Patrol, an Exclusive 24 Cable Channel to find out what's going on & there is a lot! The Town Center, the Heart & Soul of the Community has All The Amenities including 3 Heated Swimming Pools (1 Lap Pool, 1 Adult & 1 Resort), 8 Har-Tru Lighted Tennis & Pickleball Courts with an on-site USPTA Pro on Staff & a Pro Shop, a Pickleball Court, a Revitalized Fitness Center, a Bocce Court, Tot Lot, a Post Office, Plus Centanni Cafe, a Genuine Italian Restaurant in the Town Center, run by a Chef with over 25 years' Experience in Italian Cuisine with O
Property Features
Property Type: Residential - Townhouse
Cooling: Central Air, Ceiling Fan(s), Electric
Fenced: Yes
Garage: 2 car attached
Heating: Central, Electric
Home Style: Ranch, Mediterranean
Lot Size: 0.11 Acres
Roof Type: Barrel, Tile
Stories: 1.0
Taxes: $5,116
Year Built: 2000
Amenities
Built-in Features
Cathedral Ceiling(s)
Central Vacuum
Entrance Foyer
Pantry
Vaulted Ceiling(s)
Walk-In Closet(s)
Bedroom Layout - Split
Bedroom Layout - Stacked
Custom Mirrors
Garden
Lighting
Custom Lighting
Feature Descriptions
Appliances: Electric Water Heater, Dryer, Disposal, Dishwasher, Electric Range, Ice Maker, Microwave, Refrigerator, Water Heater, Washer, Range
Association: Riverwalk of the Palm Beaches HOA
Association Amenities: Fitness Center, Game Room, Jogging Path, Management, Park, Playground, Pool, Tennis Court(s), Manager On Site, Community Room, Sidewalks, Street Lights
Association Fee Includes: Cable TV, Maintenance Grounds, Common Areas
Days on Site: 1
Exterior: Concrete, Stucco
Fencing: Back Yard
Flooring: Carpet, Tile
Furnished: Unfurnished
HOA Fee: $1526.96/ Quarterly
Laundry: Inside, Laundry Room, Sink, Washer Hookup, Laundry Tub
Lot: Corner Lot
Lot: Corner Lot
Parcel#: 74424321160012360
Parking: Concrete, Driveway, Garage Door Opener, Garage, Attached Garage, Attached
Parking Notes: Concrete, Driveway, Garage Door Opener, Garage, Attach
Patio/Porch: Patio - Covered, Patio - Screened, Porch - Open, Patio, Porch
Pets Allowed: Yes, Pet Restrictions Possible
Pool: Fenced, Gunite, Heated, In Ground, Screen Enclosure, Private
Restrictions: Buyer Approval Required, No Corporate Buyer, Parking - No Boat, Parking - No Commercial Vehicles, Parkin
Security: yes
Security: Gated with Guard, Smoke Detector(s), Security System Leased, Security Patrol
Sewer: Public Sewer
Special View Info: Garden, Other, Water, Lake
Sprinkler: Auto Sprinkler
SQFT Living: 1648
Structure Type: Villa
Swimming Pool: Yes
Total Rooms: 9
Utilities: Cable Available, Sewer Available, Underground Utilities, Water Available
Utilities: Cable Available, Sewer Available, Underground Utilities, Water Available
Water: Public
Waterfront Features: Lake Front
Windows: Blinds, Drapes, Single Hung Metal, Sliding
Room Sizes
Living Room: 18 X 20 Level First
Dining Room: 11 X 14 Level First
Kitchen: 11 X 12 Level First
Primary Bedroom: 12 X 15 Level First
Bedroom 2: 11 X 15 Level First
Bedroom 3: 11 X 11 Level First
Utility Room: 6 X 9 Level First
Listed By / Shown By
Listed By
Agency Name: The Corcoran Group
Agency Phone: 561-655-9081
Shown By
Agent Name: Beatriz Meza
Agent Phone: Cell: (954) 214-5969
Agency Title: Realty 100

Estimate Your Payment
Estimated Payment
$ 1,747.63 per month $1,168.20 Principal & Interest $426.33 Property Tax $153.10 Homeowner's InsuranceChange Payment Information


Privacy Policy / DMCA Notice / ADA Accessibility


This site is hosted, designed and copyright
© 1994 - 2026 by
Delta Media Group, Inc. -- Patent Pending --
7910 Pine Island Way | MLS# B26079923
This townhouse located at 7910 Pine Island Way, West Palm Beach, FL 33411 is currently listed for sale with an asking price of $524,900. This property was built in 2000 and has 3 bedrooms and 2 full baths with 2243 sq. ft. Pine Island Way is located in the RIVERWALK subdivision. Search RIVERWALK real estate on bmeza.realty100.com today.