BeatrizMeza

BEDS3
BATHS2 full
SQUARE FEET2,701
MLS#B26076484
STATUSActive
PROPERTY TYPEResidential - Single Family
SUBDIVISIONLAKEWOOD PARK UNIT 5
Property Description
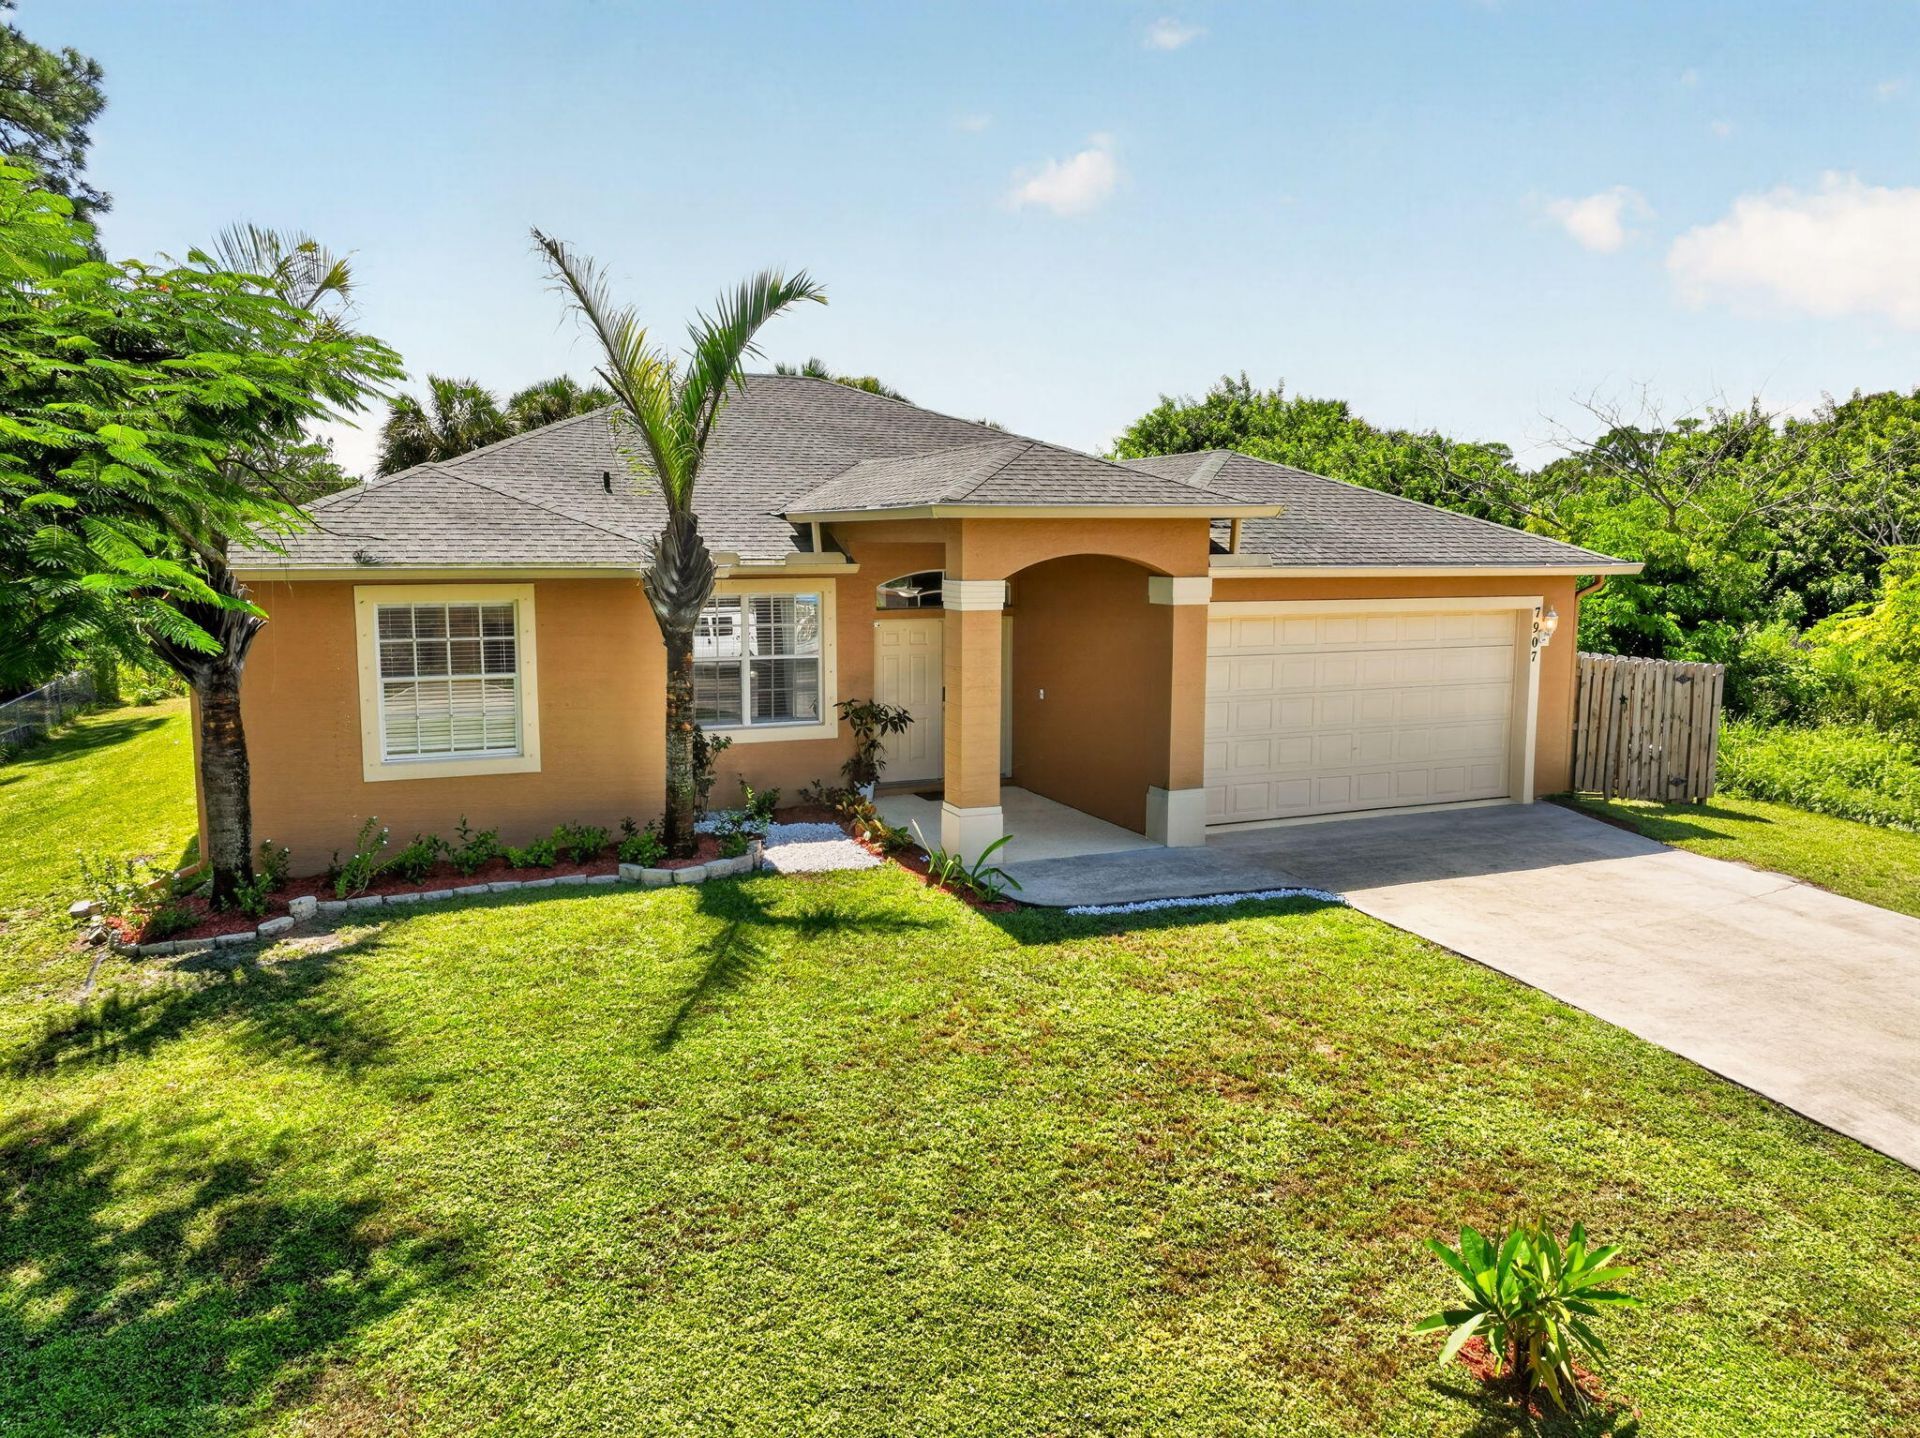
SOPHISTICATED FLORIDA LIVING IN LAKEWOOD PARK Beautifully renovated, impeccably maintained, and truly move-in ready! This stunning 3-bedroom, 2-bathroom, 2-car garage CBS home offers the perfect blend of modern elegance, comfort, and Florida lifestyle living. Built in 2006 with 1,943 square feet under air, this exceptional residence is designed for those who appreciate space, style, and effortless living. From the moment you step inside, you'll appreciate the open, inviting atmosphere and desirable split-bedroom floor plan, offering privacy for the primary suite while creating an ideal layout for family and guests. The heart of the home is the beautifully updated kitchen, featuring stylish cabinetry, a statement island, and contemporary finishes that make everyday living and entertaining equally enjoyable. Throughout the home, tasteful renovations and modern laminate plank flooring create a sophisticated yet warm aesthetic. The spacious formal living room provides an elegant setting for entertaining, while the open living areas invite you to relax and enjoy the comforts of home. Step outside and discover your own private backyard retreat. The expansive lot provides plenty of room to design the outdoor oasis you've always envisioned-with space for a pool, lush tropical landscaping, gardening, and an exceptional outdoor entertaining area. Imagine enjoying morning coffee, weekend gatherings, and beautiful Florida evenings in your own backyard paradise. And the lifestyle doesn't stop at your front door. Located in the desirable Lakewood Park community, you'll enjoy convenient access to two public parks, a swimming center, baseball and soccer fields, and scenic nature trails, all within approximately six blocks. Perfectly positioned for convenience, this home also offers easy access to I-95 and Florida's Turnpike, making travel, commuting, shopping, dining, and exploring the Treasure Coast effortless. This is more than a house-it's an opportunity to live beautifully. Modern updates, generous living space, a two-car garage, an oversized backyard, and a prime location come together to create a home that is ready to welcome its next owner. Come experience the beauty, comfort, and lifestyle this Lakewood Park gem has to offer. Your Florida dream starts here.
Property Features
Property Type: Residential - Single Family
Cooling: Central Air, Ceiling Fan(s)
Fenced: Yes
Garage: 2 car attached
Heating: Central
Home Style: Ranch, Traditional
Lot Size: 0.23 Acres
Roof Type: Shingle
Stories: 1.0
Taxes: $6,553
Year Built: 2006
Amenities
Kitchen Island
Walk-In Closet(s)
Storage
Feature Descriptions
Appliances: Electric Water Heater, Dryer, Dishwasher, Electric Range, Ice Maker, Microwave, Refrigerator, Water Heater, Washer, Range
Days on Site: 4
Door Features: French Doors
Exterior: Block, Brick, Stucco, CBS
Fencing: Back Yard, Fenced
Flooring: Carpet, Laminate, Tile, Wood
Furnished: Unfurnished
Laundry: Electric Dryer Hookup, Inside, Laundry Room, Sink, Washer Hookup
Parcel#: 130160502450003
Parking: Driveway, Garage Door Opener, Garage, Attached Garage, Attached
Parking Notes: Driveway, Garage Door Opener, Garage, Attached Garage
Pets Allowed: Yes, No Restrictions
Restrictions: No Restrictions
Security: Closed Circuit Camera(s), Smoke Detector(s)
Sewer: Septic Tank
SQFT Living: 1943
Structure Type: House
Total Rooms: 5
Utilities: Cable Available, Electricity Available, Water Available
Utilities: Cable Available, Electricity Available, Water Available
Water: Well
Waterfront Features: None
Room Sizes
Living Room: 16 X 16 Level Main
Kitchen: 9 X 11 Level Main
Primary Bedroom: 18 X 14 Level Main
Listed By / Shown By
Listed By
Agency Name: Illustrated Properties
Agency Phone: 561-366-1121
Shown By
Agent Name: Beatriz Meza
Agent Phone: Cell: (954) 214-5969
Agency Title: Realty 100

Estimate Your Payment
Estimated Payment
$ 1,490.05 per month $834.59 Principal & Interest $546.08 Property Tax $109.38 Homeowner's InsuranceChange Payment Information


Privacy Policy / DMCA Notice / ADA Accessibility


This site is hosted, designed and copyright
© 1994 - 2026 by
Delta Media Group, Inc. -- Patent Pending --
7907 Winter Garden Parkway | MLS# B26076484
This single family home located at 7907 Winter Garden Parkway, Fort Pierce, FL 34951 is currently listed for sale with an asking price of $375,000. This property was built in 2006 and has 3 bedrooms and 2 full baths with 2701 sq. ft. Winter Garden Parkway is located in the LAKEWOOD PARK UNIT 5 subdivision. Search LAKEWOOD PARK UNIT 5 real estate on bmeza.realty100.com today.