BeatrizMeza

BEDS3
BATHS2 full
SQUARE FEET1,533
MLS#W7889605
STATUS(Short Sale) - Active
PROPERTY TYPEResidential - Single Family
SUBDIVISIONTREETOPS AT NORTH 40 - ST CHARLES
Property Description
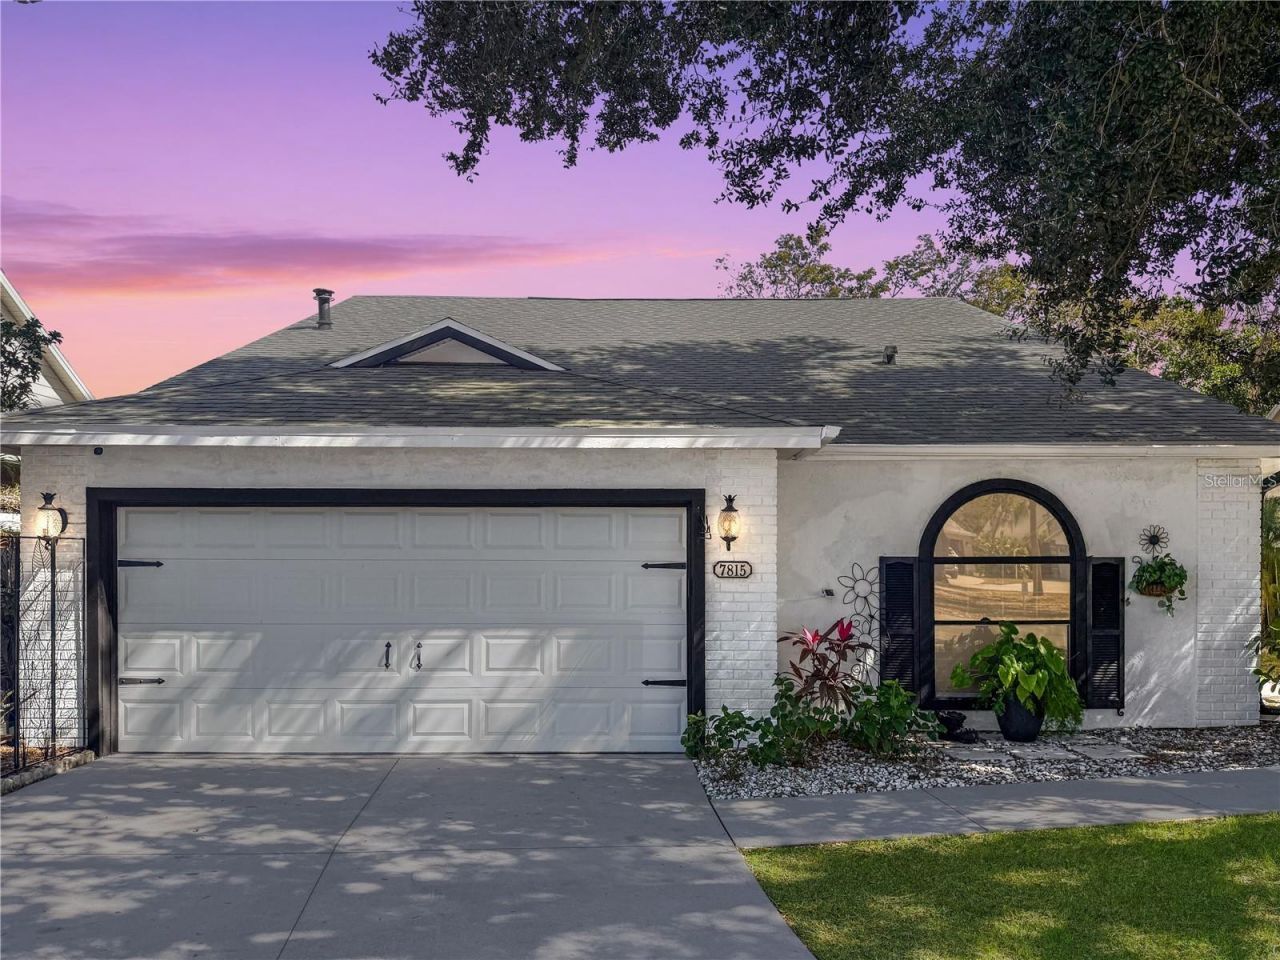
Short Sale. **BANK APPROVED PRICE!! $345,000!!!**FULLY LOADED-and FLAWLESSLY DONE! Tucked inside the boutique, tree-canopied ENCLAVE of Treetops at North Forty, this 3-bedroom, 2-bath single-family home delivers the rare combination of refined upgrades, peaceful surroundings, and an unbeatable central Sarasota location. Homes in this intimate community don't come along often-especially not ones that have been this thoughtfully and thoroughly improved. Every inch of this home has been elevated with intention. Starting at the top, a BRAND-NEW ROOF and BRAND-NEW WATER HEATER take care of the big-ticket items buyers value most, while fresh interior and exterior paint create a crisp, cohesive look that feels both modern and timeless. The FULLY REMODELED KITCHEN is a true showpiece, featuring STONE countertops, all-new custom-style cabinetry, and a complete suite of BRAND-NEW APPLIANCES, designed to be as functional as it is beautiful. Whether you're hosting friends or enjoying a quiet morning coffee, this space simply works. Step outside the breezeway, or plant an herb garden here, with tons of square footage for all of your plants. Both bathrooms have been COMPLETELY RENNOVATED with updated finishes, fixtures, showers and tubs, and a spa-inspired feel that turns everyday routines into small luxuries. Plush new carpet in the bedrooms creates a soft, comfortable retreat at the end of the day! A brand-new washer and dryer adds convenience, while the WHOLE HOME WATER PURIFICATION system quietly enhances daily living with cleaner, better-tasting water throughout the house. This home truly stands apart when it comes to storm preparedness. With a new roof already in place and a MANUAL-CAPABLE ELECTRIC AWNING that remains functional even during power outages, the home is thoughtfully equipped for Florida's weather realities. Adding to its appeal, the property sits above the flood plain, offering increased confidence, reduced flood risk, and potentially lower insurance considerations-an increasingly important factor for today's buyers. It's a home designed not just to look good, but to perform well when it matters most. Outside, the lifestyle upgrades continue. The property is positioned on one of the largest lots in the community, backing up to protected CONSERVATION LAND for rare privacy and peaceful views with no rear neighbors. The brand-new electric awning with integrated lighting creates a shaded, flexible outdoor living space-perfect for relaxed evenings, weekend gatherings, or quiet moments surrounded by nature. Treetops at North Forty is a boutique community prized for its quiet charm, mature landscaping, and sense of retreat-yet it offers a COMMUNITY POOL, no age restrictions, no CDD fees, and a welcoming, neighborly atmosphere. All of this is just minutes from UTC Mall, SRQ Airport, New College, and the endless dining, shopping, and cultural experiences that make Sarasota so desirable. This home isn't just updated-it's curated, offering a polished, low-maintenance lifestyle in a community that feels private, established, and special! Opportunities like this don't linger, so schedule your showing and experience it for yourself.
Property Features
Property Type: Residential - Single Family
Cooling: Central Air
Fenced: Yes
Garage: 2 car attached
Heating: Central
Home Style: Florida
Lot Size: 0.16 Acres
Roof Type: Shingle
Stories: 1.0
Taxes: $4,400
Year Built: 1990
Amenities
Ceiling Fans(s)
Eat-in Kitchen
High Ceilings
Kitchen/Family Room Combo
Living Room/Dining Room Combo
Open Floorplan
Primary Bedroom Main Floor
Stone Counters
Thermostat
Vaulted Ceiling(s)
Walk-In Closet(s)
Window Treatments
Awning(s)
Lighting
Private Yard
Sidewalk
Feature Descriptions
Additional Rooms: Florida Room
Appliances: Disposal, Dryer, Electric Water Heater, Exhaust Fan, Freezer, Ice Maker, Microwave, Range, Refrigerator, Washer, Water Filtration System
Association Amenities: Pool, Recreation Facilities, Tennis Court(s)
Community Features: Pool, Sidewalks, Tennis Court(s)
Days on Site: 4
Directions: From 301, head south to Tallevast and turn left. Turn right onto treetops way, turn right onto Geneva Ln and the house is on the left.
Disaster Mitigation: Above Flood Plain, Hurricane Shutters/Windows
Exterior: Block
Fencing: Fenced
Flood Zone Code: X
Flooring: Carpet, Ceramic Tile
Foundation: Slab
HOA Fee: 200/ Monthly
HOA Y/N: Yes
Home Warranty Y/N: No
Listing Terms: Cash, Conventional, FHA, VA Loan
Lot: Cul-De-Sac
Lot Dimensions: 0.16
Number of Pets: 4
Other Equipment: Private Yard
Ownership: Fee Simple
Patio/Porch: Covered, Patio, Rear Porch, Screened
Pets Allowed: Yes
Pets Restrictions: Verify HOA restrictions
Property Attached Y/N: No
Property Sub-Type: Single Family Residence
Security: Smoke Detector(s)
Sewer: Public Sewer
Showing Instructions: Supra Lock Box
Special Sale Provisions: Short Sale
Utilities: BB/HS Internet Available, Cable Available, Electricity Connected, Phone Available, Public, Sewer Connected, Water Connected
Vegetation: Mature Landscaping
Water: Public
Water Access Y/N: No
Windows: Blinds, Drapes
Zoning: PDR/WPE/
Room Sizes
Kitchen: 12x16
Living Room: 18x17
Dining Room: 8x10
Breezeway: 8x8
Primary Bedroom: 16x11
Primary Bathroom: 10x14
Bedroom 2: 12x14
Bedroom 3: 12x11
Bathroom 2: 10x8
Balcony/Porch/Lanai: 12x11
Listed By / Shown By
Listed By
Agency Name: THE WILKINS WAY LLC
Agency Contact: 407-874-0230
Shown By
Agent Name: Beatriz Meza
Agent Phone: Cell: (954) 214-5969
Agency Title: Realty 100

Estimate Your Payment
Estimated Payment
$ 1,235.11 per month $767.82 Principal & Interest $366.67 Property Tax $100.63 Homeowner's InsuranceChange Payment Information



Member Participants (and their affiliated licensees, if applicable) shall indicate on their websites that IDX information is provided exclusively for consumers’ personal non-commercial use, that it may not be used for any purpose other than to identify prospective properties consumers may be interested in purchasing, that the data is deemed reliable but is not guaranteed by MLS GRID, and that the use of the MLS GRID Data may be subject to an end user license agreement prescribed by the Member Participant’s applicable MLS if any and as amended from time to time. MLS GRID may, at its discretion, require use of other disclaimers as necessary to protect Member Participant, and/or their MLS from liability.
Based on information submitted to the MLS GRID. All data is obtained from various sources and may not have been verified by broker or MLS GRID. Supplied Open House Information is subject to change without notice. All information should be independently reviewed and verified for accuracy. Properties may or may not be listed by the office/agent presenting the information.
Privacy Policy / DMCA Notice / ADA Accessibility


This site is hosted, designed and copyright
© 1994 - 2026 by
Delta Media Group, Inc. -- Patent Pending --
7815 Geneva Lane | MLS# W7889605
This single family home located at 7815 Geneva Lane, Sarasota, FL 34243 is currently listed for sale with an asking price of $345,000. This property was built in 1990 and has 3 bedrooms and 2 full baths with 1533 sq. ft. Geneva Lane is located in the TREETOPS AT NORTH 40 - ST CHARLES subdivision. Search TREETOPS AT NORTH 40 - ST CHARLES real estate on bmeza.realty100.com today.