BeatrizMeza

BEDS3
BATHS2 full
SQUARE FEET1,576
MLS#A12114980
STATUSActive
PROPERTY TYPEResidential - Single Family
SUBDIVISIONBOULEVARD HEIGHTS SEC 11
Property Description
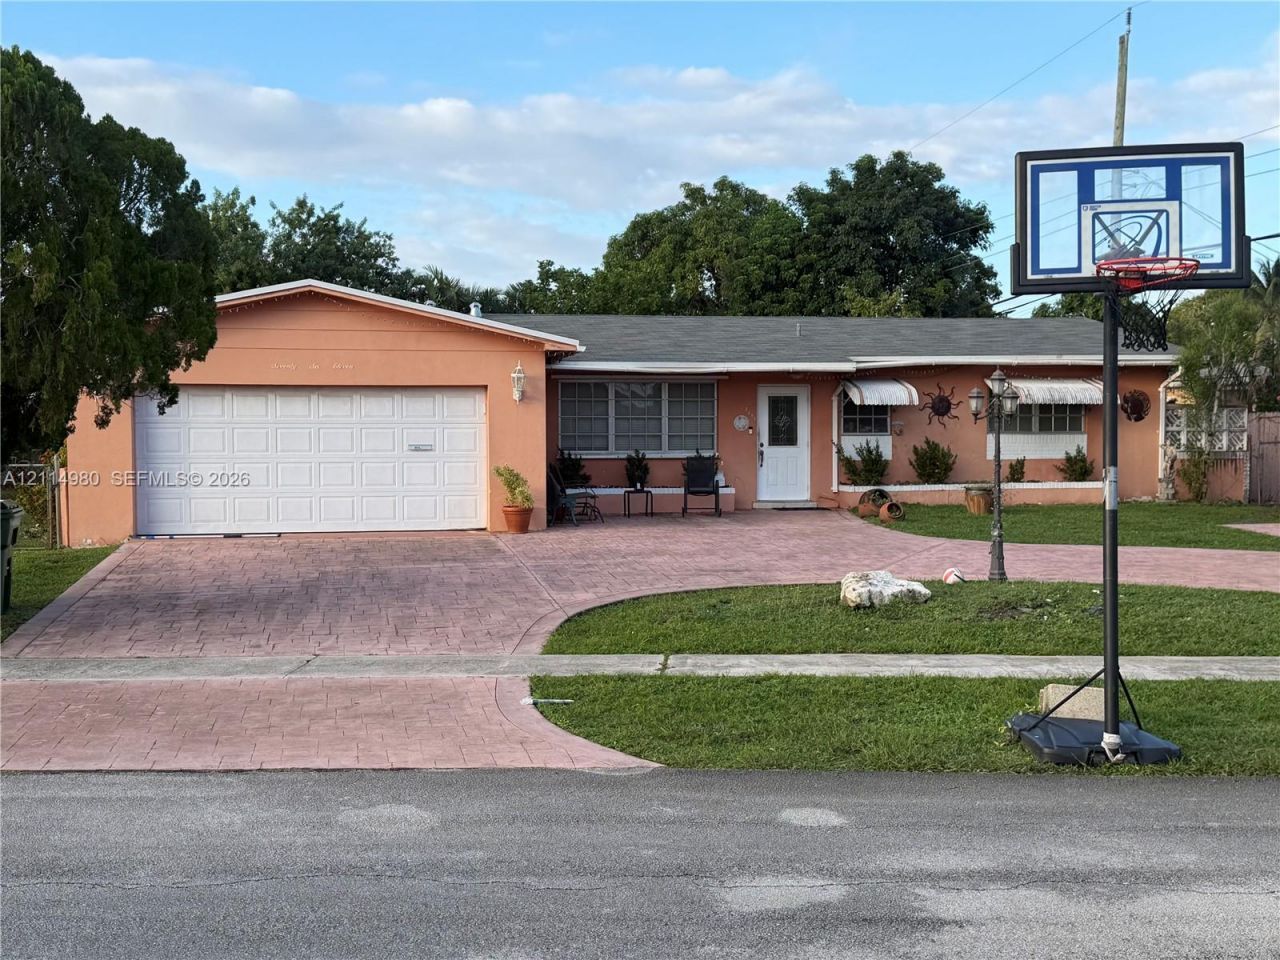
Single-story pool home with plenty of potential in Boulevard Heights, Pembroke Pines. Spacious lot and backyard pool offer room to enjoy and personalize the property, with access to shopping, dining and major roadways. Half of the garage and one bedroom have been converted for additional income, and the original layout can be easily restored. Property is currently going through probate. Information deemed reliable but not guaranteed. Buyer to independently verify all information.
Property Features
Property Type: Residential - Single Family
Cooling: Central Air, Electric
Garage: 2 car attached
Heating: Central, Electric
Home Style: Detached, One Story
Lot Size: 0.21 Acres
Roof Type: Shingle
Taxes: $10,925
Year Built: 1966
Amenities
First Floor Entry
Pantry
Family Room
Garage Apartment
Garage Converted
Feature Descriptions
Appliances: Dryer, Gas Range, Gas Water Heater, Microwave, Refrigerator, Washer
Community Features: None
Crops Included Y/N: No
Directions: Use GPS to 7611 NW 6th Ct, Pembroke Pines, FL 33024.
Exterior: Concrete Block Construction
Flooring: Terrazzo, Tile
Home Warranty Y/N: No
Lease Considered Y/N: No
Listing Terms: All Cash, Conventional, FHA, VA Loan
Lot: Less Than 1/4 Acre Lot
Other Equipment: Natural Gas
Parcel#: 514115040250
Parking: Circular Driveway
Parking Notes: Circular Driveway
Patio/Porch: Awning(s)
Pool: In Ground
Property Attached Y/N: No
Property Sub-Type: Single Family Residence
Sewer: Public Sewer
Special View Info: None
Water: Municipal Water
Window: Complete Panel Shutters/Awnings
Local Schools
High School: Mcarthur
Middle School: Apollo
Elementary School: Boulevard Hgts
Listed By / Shown By
Listed By
Agency Name: United Real Estate Miami
Agency Phone: 305-273-9000
Shown By
Agent Name: Beatriz Meza
Agent Phone: Cell: (954) 214-5969
Agency Title: Realty 100

Estimate Your Payment
Estimated Payment
$ 2,219.13 per month $1,157.07 Principal & Interest $910.42 Property Tax $151.64 Homeowner's InsuranceChange Payment Information


Privacy Policy / DMCA Notice / ADA Accessibility


This site is hosted, designed and copyright
© 1994 - 2026 by
Delta Media Group, Inc. -- Patent Pending --
7611 NW 6th Ct | MLS# A12114980
This single family home located at 7611 NW 6th Ct , Pembroke Pines, FL 33024 is currently listed for sale with an asking price of $519,900. This property was built in 1966 and has 3 bedrooms and 2 full baths with 1576 sq. ft. NW 6th Ct is located in the BOULEVARD HEIGHTS SEC 11 subdivision. Search BOULEVARD HEIGHTS SEC 11 real estate on bmeza.realty100.com today.