BeatrizMeza

BEDS1
BATHS1 full
SQUARE FEET542
MLS#O6454554
STATUSActive
PROPERTY TYPEResidential - Condominium
SUBDIVISIONHAWTHORN SUITES ORLANDO
Property Description
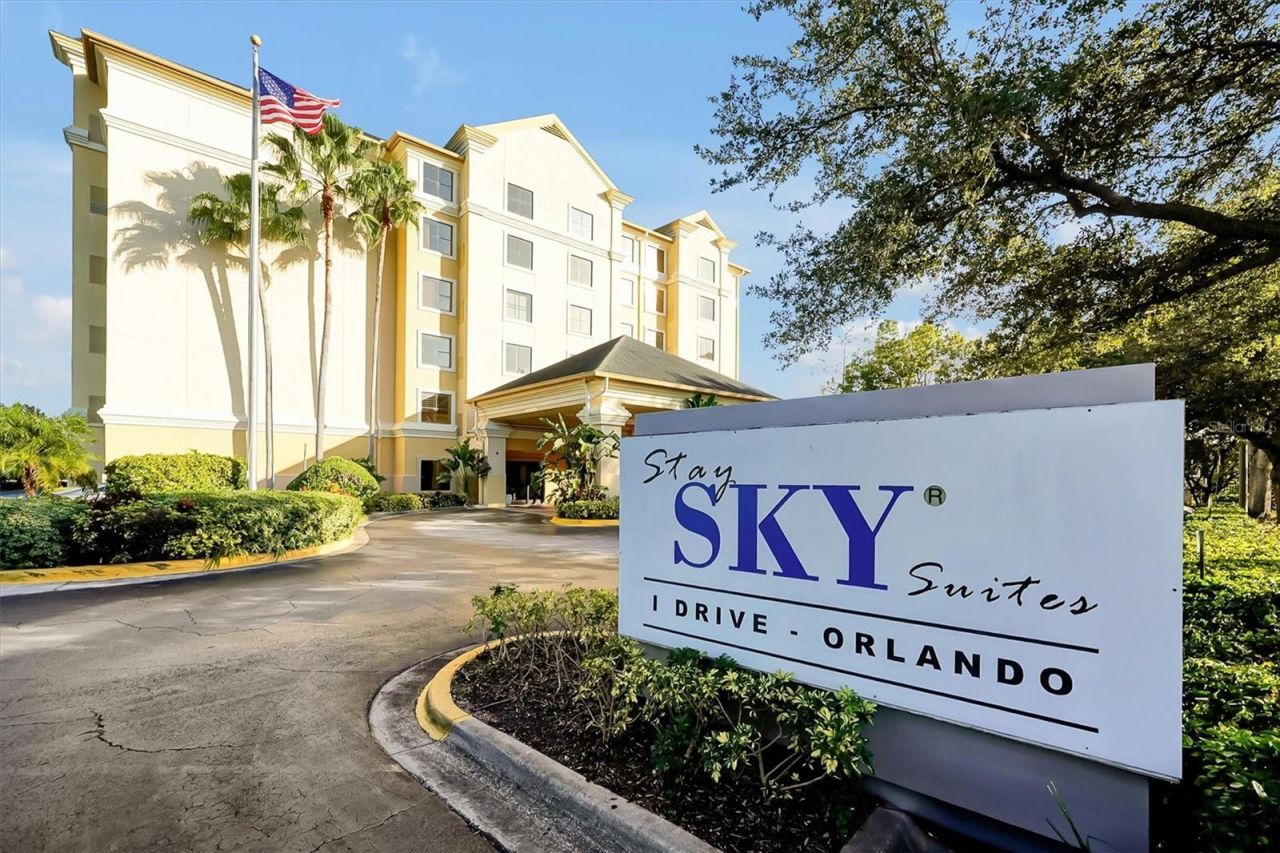
Turnkey vacation-rental investment at Sky Suites, just minutes from Universal's Epic Universe! Unit 502 is a fully furnished 1-bedroom, 1-bath, 542 sq ft suite on the fifth floor, ready to welcome guests from day one. The layout offers a private bedroom, a separate living and dining area, and a fully equipped kitchen with refrigerator, cooktop, microwave and dishwasher.The monthly association fee makes ownership simple. It covers electricity, water, sewer, gas, cable TV, internet, trash, pest control, building insurance, grounds and structure maintenance, and reserves. Owners and guests enjoy a resort-style pool and spa, 24-hour fitness center, arcade, basketball court, BBQ areas and complimentary parking.Short-term rentals are permitted, making this an ideal income property in one of Orlando's busiest tourism corridors. It is close to Universal Studios, Epic Universe, SeaWorld, Walt Disney World, International Drive, the Orange County Convention Center and Orlando International Airport. Schedule your private showing today!
Property Features
Property Type: Residential - Condominium
Cooling: Central Air
Heating: Central
Lot Size: 0.01 Acres
Roof Type: Other
Taxes: $1,780
Year Built: 1999
Amenities
Other
None
Feature Descriptions
Appliances: Convection Oven, Dishwasher, Microwave, Refrigerator
Community Features: Fitness Center, Pool
Days on Site: 2
Directions: I-4 to Sand Lake Rd (Exit 74A), head east and go past International Dr, 1st street on left is Canada Ave, Sky Suites is on the right.
Exterior: Block, Brick, Concrete
Flood Zone Code: X
Flooring: Ceramic Tile, Laminate
Foundation: Block, Concrete Perimeter
HOA Fee: 765/ Monthly
HOA Y/N: Yes
Home Warranty Y/N: No
Lot Dimensions: 0.01
Other Equipment: None
Ownership: Co-op
Pets Allowed: Yes
Property Attached Y/N: No
Property Sub-Type: Condo - Hotel
Sewer: Public Sewer
Showing Instructions: Appointment Only, Call Listing Agent, Text List Agent
Special Sale Provisions: None
Utilities: Cable Connected, Electricity Connected
Water: Public
Water Access Y/N: No
Zoning: C-2
Listed By / Shown By
Listed By
Agency Name: LEGACY PLUS REALTY INC
Agency Contact: 561-455-3780
Shown By
Agent Name: Beatriz Meza
Agent Phone: Cell: (954) 214-5969
Agency Title: Realty 100

Estimate Your Payment
Estimated Payment
$ 689.54 per month $478.50 Principal & Interest $148.33 Property Tax $62.71 Homeowner's InsuranceChange Payment Information



Member Participants (and their affiliated licensees, if applicable) shall indicate on their websites that IDX information is provided exclusively for consumers’ personal non-commercial use, that it may not be used for any purpose other than to identify prospective properties consumers may be interested in purchasing, that the data is deemed reliable but is not guaranteed by MLS GRID, and that the use of the MLS GRID Data may be subject to an end user license agreement prescribed by the Member Participant’s applicable MLS if any and as amended from time to time. MLS GRID may, at its discretion, require use of other disclaimers as necessary to protect Member Participant, and/or their MLS from liability.
Based on information submitted to the MLS GRID. All data is obtained from various sources and may not have been verified by broker or MLS GRID. Supplied Open House Information is subject to change without notice. All information should be independently reviewed and verified for accuracy. Properties may or may not be listed by the office/agent presenting the information.
Privacy Policy / DMCA Notice / ADA Accessibility


This site is hosted, designed and copyright
© 1994 - 2026 by
Delta Media Group, Inc. -- Patent Pending --
7601 Canada Avenue , Unit 502 | MLS# O6454554
This condo located at 7601 Canada Avenue , Unit 502, Orlando, FL 32819 is currently listed for sale with an asking price of $215,000. This property was built in 1999 and has 1 bedrooms and 1 full baths with 542 sq. ft. Canada Avenue , Unit 502 is located in the HAWTHORN SUITES ORLANDO subdivision. Search HAWTHORN SUITES ORLANDO real estate on bmeza.realty100.com today.