BeatrizMeza

BEDS2
BATHS2 full
SQUARE FEET1,214
MLS#B26098674
STATUSActive
PROPERTY TYPEResidential - Single Family
SUBDIVISIONTHE DELLS
Property Description
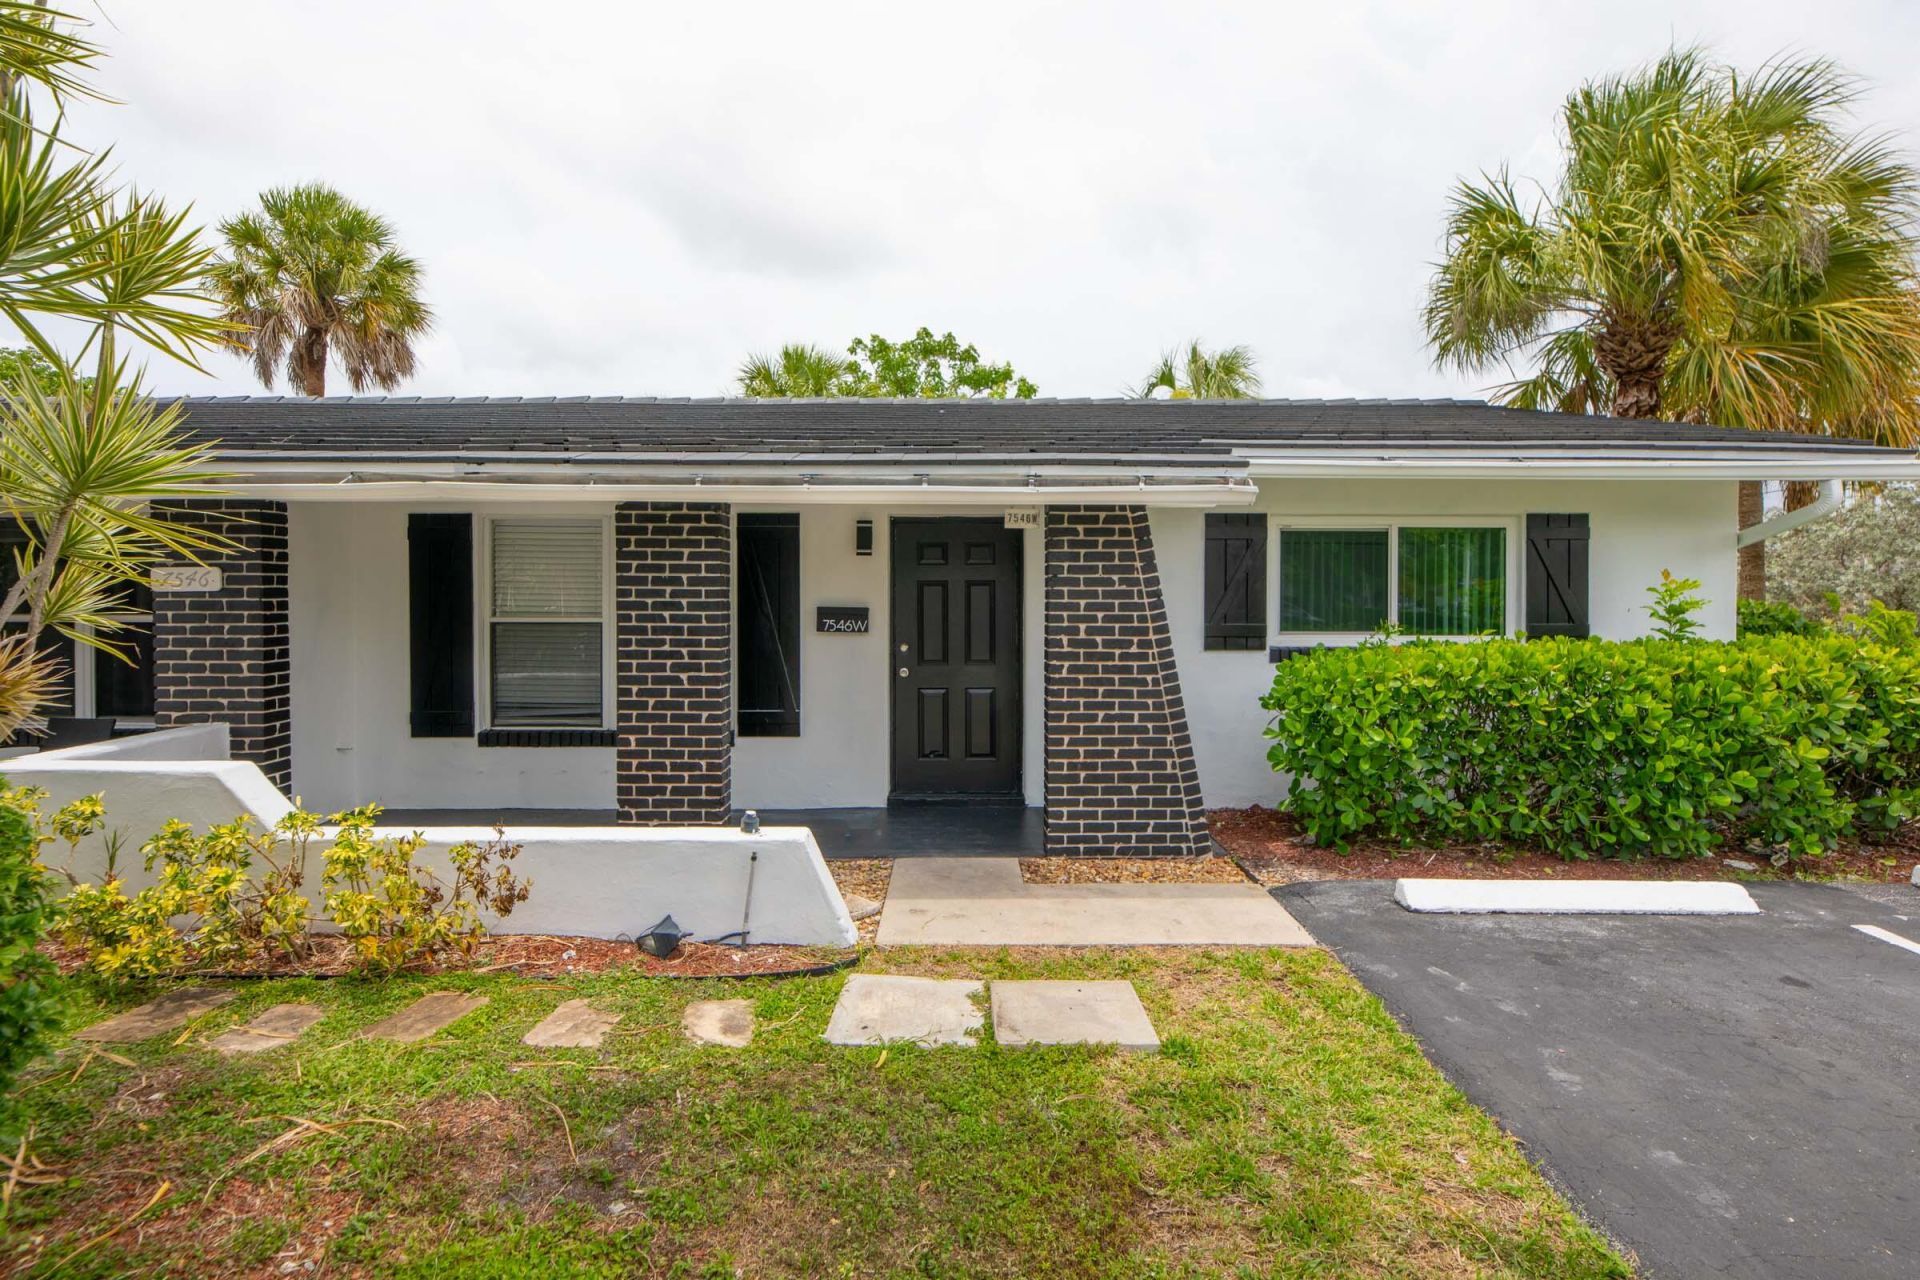
Discover the perfect blend of comfort, convenience, and style in this upgraded east unit of a duplex-style attached single-family home. Featuring desirable updates and a welcoming layout, this residence offers the feel of a single-family home with the added benefit of NO HOA! Ideally situated in the heart of Coral Springs, just minutes from schools, shopping, dining, parks, and major roadways. Enjoy the convenience of being close to everything while living in an established residential neighborhood. No association fees or HOA restrictions make this an even more attractive opportunity for homeowners and investors alike. Don't miss your chance to own a beautifully upgraded home in a fantastic location!Potentially a short sale with a nontraditional lender.
Property Features
Property Type: Residential - Single Family
Cooling: Central Air, Ceiling Fan(s)
Heating: Central
Lot Size: 0.08 Acres
Roof Type: Tile
Stories: 1.0
Taxes: $6,150
Year Built: 1980
Amenities
Pantry
Walk-In Closet(s)
Feature Descriptions
Accessibility: Accessible Bedroom, Accessible Entrance
Appliances: Electric Water Heater, Dryer, Dishwasher, Electric Range, Microwave, Oven, Refrigerator, Water Heater, Washer, Range
Days on Site: 2
Exterior: CBS
Flooring: Tile, Vinyl
Parcel#: 484114042471
Pets Allowed: Yes, No Restrictions
Restrictions: No Restrictions
Sewer: Public Sewer
SQFT Living: 1020
Structure Type: House
Total Rooms: 3
Utilities: Cable Available, Electricity Available, Sewer Available, Water Available
Utilities: Cable Available, Electricity Available, Sewer Available, Water Available
Water: Public
Local Schools
High School: Coral Springs
Middle School: Forest Glen
Elementary School: James S. Hunt
Listed By / Shown By
Listed By
Agency Name: Miranda Executive Realty
Agency Phone: 954-999-7536
Shown By
Agent Name: Beatriz Meza
Agent Phone: Cell: (954) 214-5969
Agency Title: Realty 100

Estimate Your Payment
Estimated Payment
$ 1,408.64 per month $792.30 Principal & Interest $512.50 Property Tax $103.83 Homeowner's InsuranceChange Payment Information


Privacy Policy / DMCA Notice / ADA Accessibility


This site is hosted, designed and copyright
© 1994 - 2026 by
Delta Media Group, Inc. -- Patent Pending --
7546 NW 44th Court, Unit E | MLS# B26098674
This single family home located at 7546 NW 44th Court, Unit E, Coral Springs, FL 33065 is currently listed for sale with an asking price of $356,000. This property was built in 1980 and has 2 bedrooms and 2 full baths with 1214 sq. ft. NW 44th Court, Unit E is located in the THE DELLS subdivision. Search THE DELLS real estate on bmeza.realty100.com today.