BeatrizMeza

BEDS3
BATHS2 full
SQUARE FEET1,419
MLS#O6442031
STATUSActive
PROPERTY TYPEResidential - Condominium
SUBDIVISIONTERRACES AT REUNION CONDO
Property Description
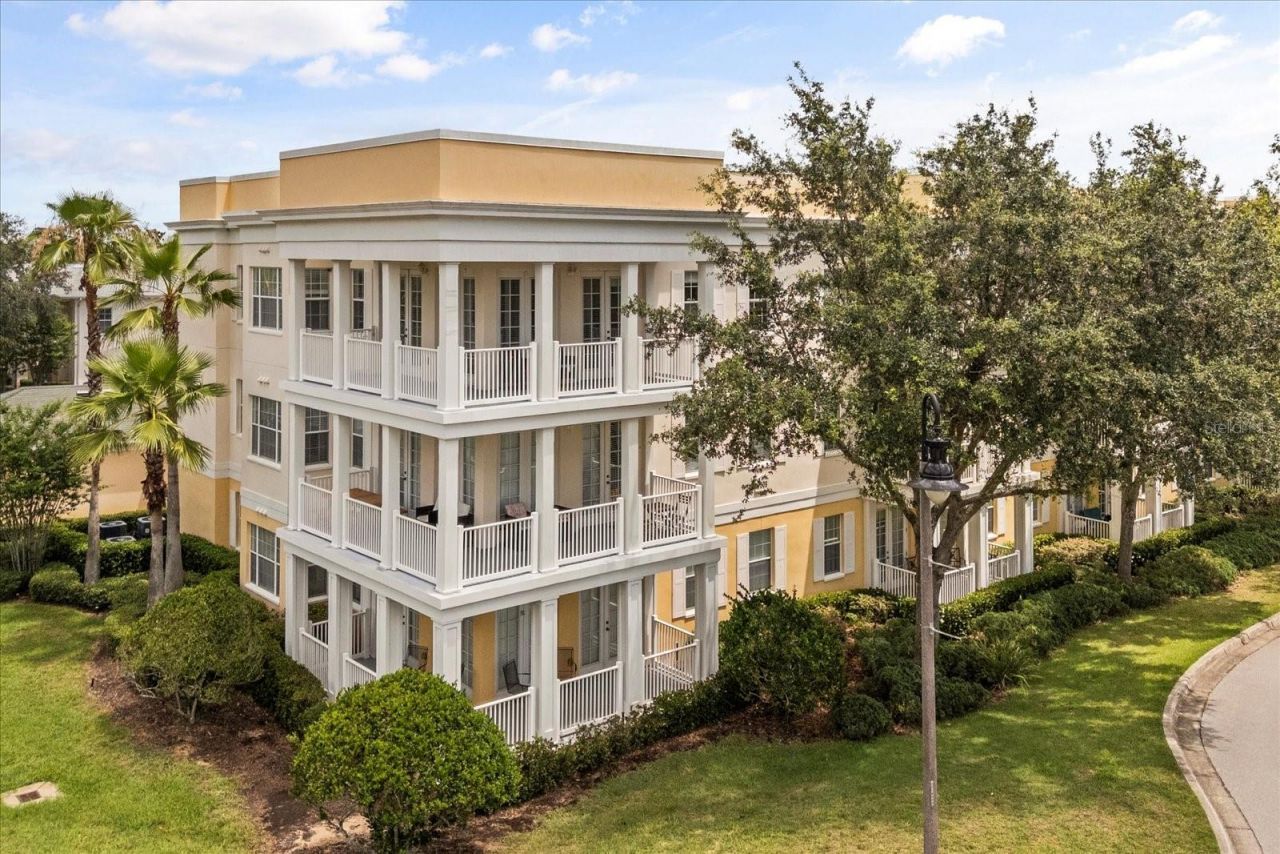
Welcome to this beautifully UPDATED CORNER UNIT condo in the serene and highly sought-after neighborhood of The Terraces at Reunion Resort. This residence offers the perfect blend of style, comfort, and functionality. Step inside to discover a spacious, light-filled interior with a contemporary design. The gourmet kitchen boasts stainless steel appliances, granite countertops, and hardwood cabinets. and a breakfast nook for added convenience. The expansive living area provides a welcoming space with an abundance of natural light, plush seating, a large flat-screen TV, and direct access to the impressive wrap-around balcony only available with CORNER UNITS, where you may enjoy your mornings with coffee or unwind in the evening sun. The primary suite offers a king-sized bedroom set, a spacious walk-in closet and a second closet that can be locked for owner use. The ensuite bathroom features dual vanities and a walk-in shower. The two additional guest bedrooms include a comfortable queen bedroom and a Lego themed bunk room. As an added bonus the unit includes a detached 1 car garage, a highly coveted feature in Reunion. The HVAC is NEW as of September 2025. Residents of The Terraces enjoy access to the largest lap pool on the property and it is just a short walk away ideal for swimming, sunbathing, or relaxing by the water. Whether you're looking for a primary residence, vacation home, or investment property, this move-in-ready condo checks all the boxes! Reunion Resort is a one of a kind 2300 acre Resort and Golf community that has many amenities including a water park complete with water slides, lazy river, zero entry pools & food and beverage service, 3 award-winning golf courses designed by the legends of golf (Palmer, Watson & Nicklaus), 11 pools throughout the community, putt putt golf, world class tennis courts, pickleball courts, playgrounds, golf cart & bike rentals and several on-site restaurants to include fine dining. Reunion Resort is located just 6 miles to Disney and the parks, and a short drive to the Orlando International Airport. **REUNION RESORT MEMBERSHIP AVAILABLE*** and is transferrable to the next owner.
Property Features
Property Type: Residential - Condominium
Cooling: Central Air
Garage: 1 car attached
Heating: Central
Roof Type: Shingle
Stories: 3.0
Taxes: $4,142
Year Built: 2006
Amenities
Ceiling Fans(s)
Crown Molding
High Ceilings
Living Room/Dining Room Combo
Open Floorplan
Balcony
Sidewalk
Feature Descriptions
Appliances: Dishwasher, Disposal, Dryer, Microwave, Range, Refrigerator, Washer
Association Amenities: Cable TV, Clubhouse, Elevators, Fitness Center, Gated, Golf Course, Optional Additional Fees, Pickleball Court(s), Playground, Pool, Security, Spa/Hot Tub, Tennis Court(s)
Community Features: Association Recreation - Owned, Clubhouse, Deed Restrictions, Dog Park, Fitness Center, Gated Community - Guard, Golf Carts OK, Golf, Playground, Pool, Restaurant, Sidewalks, Tennis Court(s)
Days on Site: 3
Directions: I-4 West to exit 58, turn left Osceola Polk Line. From Osceola Polk Line Rd, make a left into Reunion Front Gate. Then follow Reunion Blvd, turn right onto Gathering Dr, then after passing hotel make a right on Excitement dr. Follow for about a mile, then
Exterior: Block, Stucco
Flood Zone Code: X
Flooring: Carpet
Foundation: Slab
HOA Fee: 2118.01/ Quarterly
HOA Y/N: Yes
Home Warranty Y/N: No
Hot Tub: Yes
Listing Terms: Cash, Conventional
Lot: In County, Near Golf Course, Sidewalk, Paved
Number of Pets: 3
Ownership: Fee Simple
Parking: Driveway, Guest
Parking Notes: Driveway, Guest
Patio/Porch: Covered, Patio, Porch, Side Porch, Wrap Around
Pets Allowed: Yes
Pets Restrictions: See HOA guidelines
Pets Size: Extra Large (101+ Lbs.)
Pets Weight (Max): 100
Property Attached Y/N: No
Property Sub-Type: Condominium
Security: Gated Community, Key Card Entry, Smoke Detector(s)
Sewer: Public Sewer
Showing Instructions: ShowingTime
Special Sale Provisions: None
Utilities: BB/HS Internet Available, Cable Connected, Electricity Connected, Public, Water Connected
Vegetation: Mature Landscaping
Water: Public
Water Access Y/N: No
Zoning: RES
Room Sizes
Primary Bedroom: 12x15
Bedroom 2: 10x13
Bedroom 3: 12x11
Listed By / Shown By
Listed By
Agency Name: REAL BROKER, LLC
Agency Contact: 855-450-0442
Shown By
Agent Name: Beatriz Meza
Agent Phone: Cell: (954) 214-5969
Agency Title: Realty 100

Estimate Your Payment
Estimated Payment
$ 1,094.04 per month $662.11 Principal & Interest $345.17 Property Tax $86.77 Homeowner's InsuranceChange Payment Information



Member Participants (and their affiliated licensees, if applicable) shall indicate on their websites that IDX information is provided exclusively for consumers’ personal non-commercial use, that it may not be used for any purpose other than to identify prospective properties consumers may be interested in purchasing, that the data is deemed reliable but is not guaranteed by MLS GRID, and that the use of the MLS GRID Data may be subject to an end user license agreement prescribed by the Member Participant’s applicable MLS if any and as amended from time to time. MLS GRID may, at its discretion, require use of other disclaimers as necessary to protect Member Participant, and/or their MLS from liability.
Based on information submitted to the MLS GRID. All data is obtained from various sources and may not have been verified by broker or MLS GRID. Supplied Open House Information is subject to change without notice. All information should be independently reviewed and verified for accuracy. Properties may or may not be listed by the office/agent presenting the information.
Privacy Policy / DMCA Notice / ADA Accessibility


This site is hosted, designed and copyright
© 1994 - 2026 by
Delta Media Group, Inc. -- Patent Pending --
7509 Mourning Dove Circle , Unit 204 | MLS# O6442031
This condo located at 7509 Mourning Dove Circle , Unit 204, Reunion, FL 34747 is currently listed for sale with an asking price of $297,500. This property was built in 2006 and has 3 bedrooms and 2 full baths with 1419 sq. ft. Mourning Dove Circle , Unit 204 is located in the TERRACES AT REUNION CONDO subdivision. Search TERRACES AT REUNION CONDO real estate on bmeza.realty100.com today.