BeatrizMeza

BEDS3
BATHS2 full
SQUARE FEET1,419
MLS#S5157168
STATUSActive
PROPERTY TYPERental - Condominium
SUBDIVISIONTERRACES AT REUNION P6
Property Description
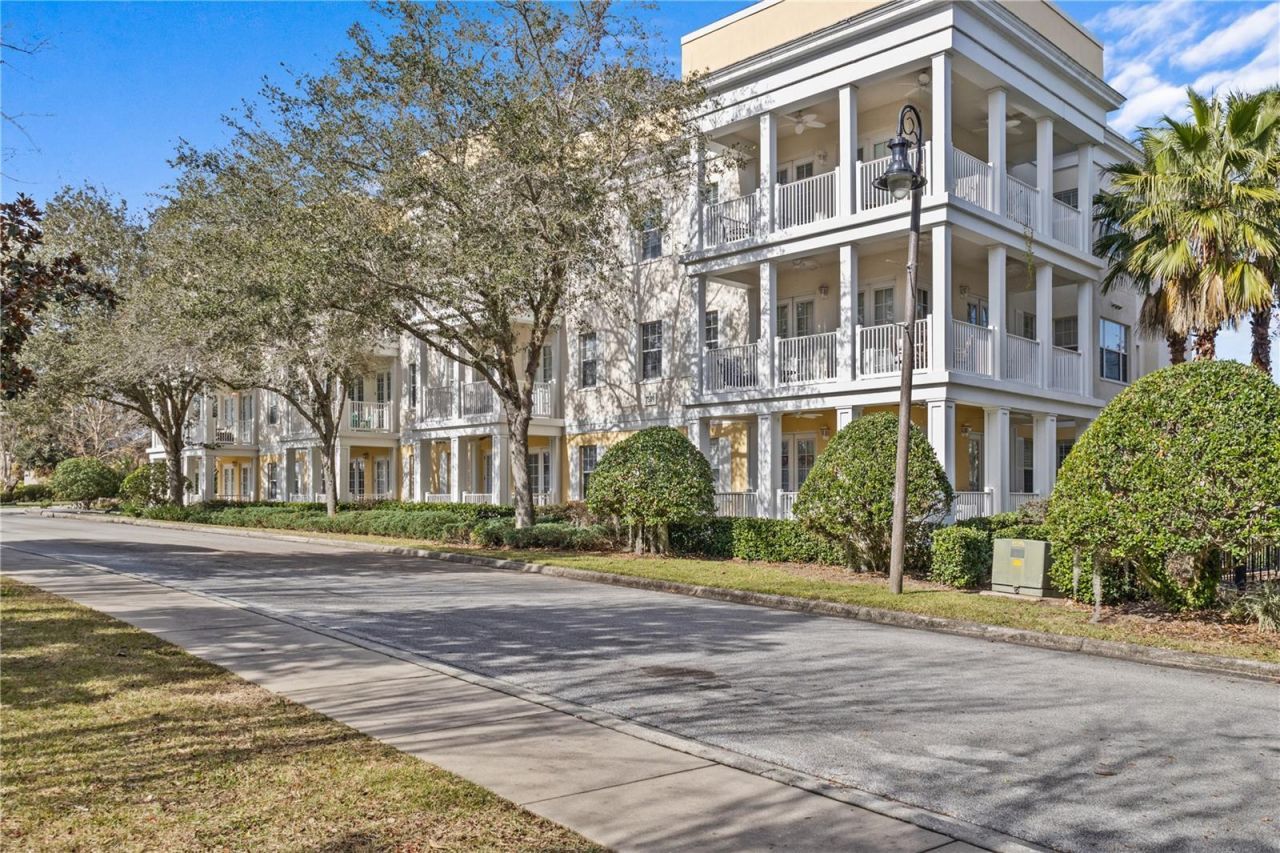
Bright Corner Condo with *Garage* & Wrap-Around Balcony. Don't miss this beautifully appointed 3 bedroom corner unit located in the desirable Terraces at Reunion community. This spacious condo offers an abundance of natural light, highlighted by elegant French doors that open to a stunning wrap-around balcony - perfect for relaxing or entertaining. Inside, you'll find granite countertops throughout, a generously sized kitchen, and a large master suite designed for comfort. The unit also includes a private one-car garage and comes fully furnished for your convenience. Enjoy resort-style living just a short walk from the community's impressive swimming pool and spa. Application fees are paid directly to a third-party credit/background screening service and are non-refundable in the event of an unsuccessful application. Reunion Resort Membership is not included in the rental price. Schedule your private showing today and experience all this beautiful condo has to offer!
Property Features
Property Type: Rental - Condominium
Cooling: Central Air
Garage: 1
Heating: Central
Lot Size: 0.18 Acres
Stories: 3.0
Year Built: 2006
Amenities
Ceiling Fans(s)
Vaulted Ceiling(s)
Walk-In Closet(s)
Feature Descriptions
Appliances: Cooktop, Dishwasher, Dryer, Freezer, Microwave, Refrigerator, Washer
Association Amenities: Clubhouse, Gated, Pool
Community Features: Dog Park, Gated Community - Guard, Golf, Playground, Pool, Restaurant, Sidewalks, Tennis Court(s)
Days on Site: 4
Directions: Enter through main gate on Reunion Blvd
Flood Zone Code: X
Flooring: Carpet, Ceramic Tile
HOA Y/N: Yes
Home Warranty Y/N: No
Lease Terms: Twelve Months
Lot Dimensions: 0.18
Pets Allowed: Breed Restrictions
Pets Restrictions: Please verify with HOA Breed Restrictions. Owner will approve pets on a case by case basis. There will be a $250 non refundable pet deposit.
Property Attached Y/N: No
Property Sub-Type: Condominium
Sewer: Public Sewer
Showing Instructions: Appointment Only, ShowingTime
Utilities: Cable Connected, Electricity Available, Water Connected
Water: Public
Water Access Y/N: No
Windows: Blinds, Window Treatments
Listed By / Shown By
Listed By
Agency Name: LUXURY ORLANDO REAL ESTATE
Agency Contact: 407-705-7634
Shown By
Agent Name: Beatriz Meza
Agent Phone: Cell: (954) 214-5969
Agency Title: Realty 100




Member Participants (and their affiliated licensees, if applicable) shall indicate on their websites that IDX information is provided exclusively for consumers’ personal non-commercial use, that it may not be used for any purpose other than to identify prospective properties consumers may be interested in purchasing, that the data is deemed reliable but is not guaranteed by MLS GRID, and that the use of the MLS GRID Data may be subject to an end user license agreement prescribed by the Member Participant’s applicable MLS if any and as amended from time to time. MLS GRID may, at its discretion, require use of other disclaimers as necessary to protect Member Participant, and/or their MLS from liability.
Based on information submitted to the MLS GRID. All data is obtained from various sources and may not have been verified by broker or MLS GRID. Supplied Open House Information is subject to change without notice. All information should be independently reviewed and verified for accuracy. Properties may or may not be listed by the office/agent presenting the information.
Privacy Policy / DMCA Notice / ADA Accessibility


This site is hosted, designed and copyright
© 1994 - 2026 by
Delta Media Group, Inc. -- Patent Pending --
7509 Mourning Dove Circle , Unit 304 | MLS# S5157168
This property located at 7509 Mourning Dove Circle , Unit 304, Reunion, FL 34747 is currently listed for rent with an asking price of $2,000 / Monthly. Search Reunion real estate on bmeza.realty100.com today.