BeatrizMeza

BEDS3
BATHS2 full
SQUARE FEET2,152
MLS#B26079463
STATUSActive
PROPERTY TYPEResidential - Single Family
SUBDIVISIONLAKE CLARKE HEIGHTS
Property Description
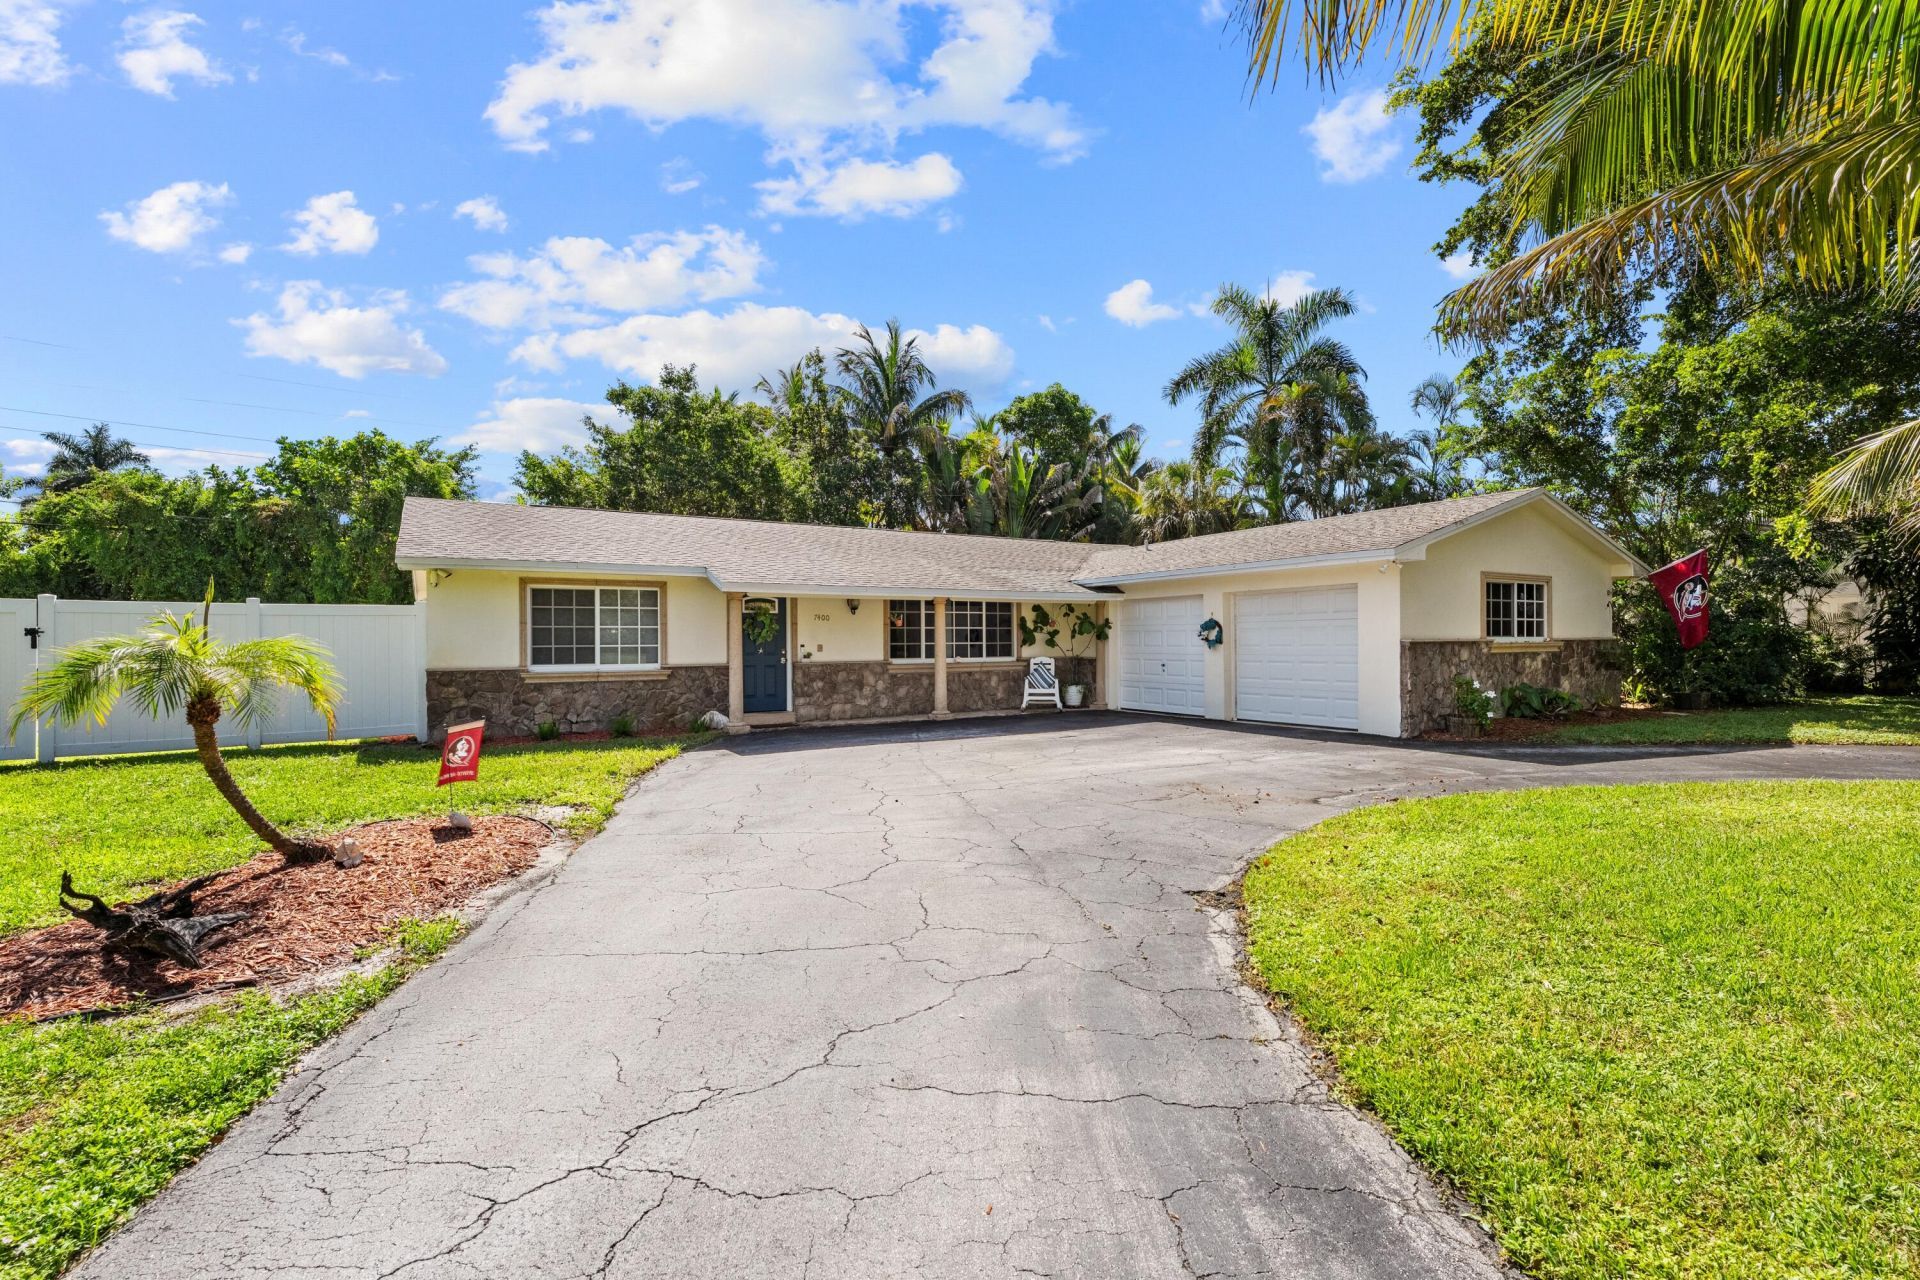
Welcome to this well-maintained 3-bedroom, 2-bathroom home featuring an open-concept layout and a versatile den/office. The updated kitchen features white shaker cabinetry, marble countertops, stainless steel appliances, a farmhouse sink, and high-hat lighting. Both bathrooms have been updated, including the primary bathroom with a walk-in shower and built-in niche. Impact windows provide added protection and convenience, while tile flooring extends throughout the bedrooms. Additional features include walk-in closets, a central vacuum system, and an updated electrical panel. The spacious 2-car garage provides ample parking and storage. Outside, the large backyard offers plenty of space for outdoor enjoyment, with a brick fire pit and room for a pool. Conveniently located near the community boat ramp and just minutes from downtown and the airport. A combination of thoughtful updates, functional living spaces, and convenient location makes this home a great opportunity.
Property Features
Property Type: Residential - Single Family
Cooling: Central Air, Ceiling Fan(s)
Fenced: Yes
Garage: 2 car attached
Heating: Central
Home Style: Ranch
Lot Size: 0.25 Acres
Roof Type: Composition, Shingle
Stories: 1.0
Taxes: $5,965
Year Built: 1964
Amenities
Walk-In Closet(s)
Bedroom Layout - Split
Garden
Feature Descriptions
Appliances: Electric Water Heater, Dryer, Dishwasher, Electric Range, Microwave, Refrigerator, Water Heater, Washer
Door Features: French Doors
Exterior: CBS
Fencing: Fenced, Vinyl
Flooring: Laminate, Tile, Vinyl
Furnished: Unfurnished
Guest House Y/N: No
Laundry: In Garage
Lot: Room for Pool
Lot: Room for Pool
Parcel#: 34434408070000010
Parking: Asphalt, Circular Driveway, Open, Garage, Attached Garage
Parking Notes: Asphalt, Circular Driveway, Open, Garage, Attached Gar
Patio/Porch: Patio - Open, Porch - Open, Patio, Porch
Pets Allowed: Yes, No Restrictions
Restrictions: No Restrictions
Sewer: Septic Tank
Special View Info: Garden
Sprinkler: Zoned Sprinkler
SQFT Living: 1620
Structure Type: House
Total Rooms: 7
Utilities: Cable Available, Water Available
Utilities: Cable Available, Water Available
Water: Public
Waterfront Features: None
Windows: Blinds, Drapes
Room Sizes
Living Room: 17 X 20 Level Main
Kitchen: 11.4 X 12 Level Main
Primary Bedroom: 12.6 X 12.7 Level Main
Bedroom 2: 11.1 X 12.1 Level Main
Bedroom 3: 12 X 12.9 Level Main
Den: 11 X 12.8
Dining Room: 11.6 X 11.9 Level Main
Local Schools
High School: Forest Hill
Middle School: Conniston Community
Elementary School: Meadow Park
Listed By / Shown By
Listed By
Agency Name: Pavon Realty Group, LLC
Agency Phone: 561-693-3360
Shown By
Agent Name: Beatriz Meza
Agent Phone: Cell: (954) 214-5969
Agency Title: Realty 100

Estimate Your Payment
Estimated Payment
$ 2,196.22 per month $1,502.26 Principal & Interest $497.08 Property Tax $196.88 Homeowner's InsuranceChange Payment Information


Privacy Policy / DMCA Notice / ADA Accessibility


This site is hosted, designed and copyright
© 1994 - 2026 by
Delta Media Group, Inc. -- Patent Pending --
7400 Clarke Road | MLS# B26079463
This single family home located at 7400 Clarke Road, Lake Clarke Shores, FL 33406 is currently listed for sale with an asking price of $675,000. This property was built in 1964 and has 3 bedrooms and 2 full baths with 2152 sq. ft. Clarke Road is located in the LAKE CLARKE HEIGHTS subdivision. Search LAKE CLARKE HEIGHTS real estate on bmeza.realty100.com today.