BeatrizMeza

BEDS3
BATHS1 full
SQUARE FEET1,144
MLS#OM735677
STATUSActive
PROPERTY TYPEResidential - Single Family
SUBDIVISIONLAKE WEIR GARDENS
Property Description
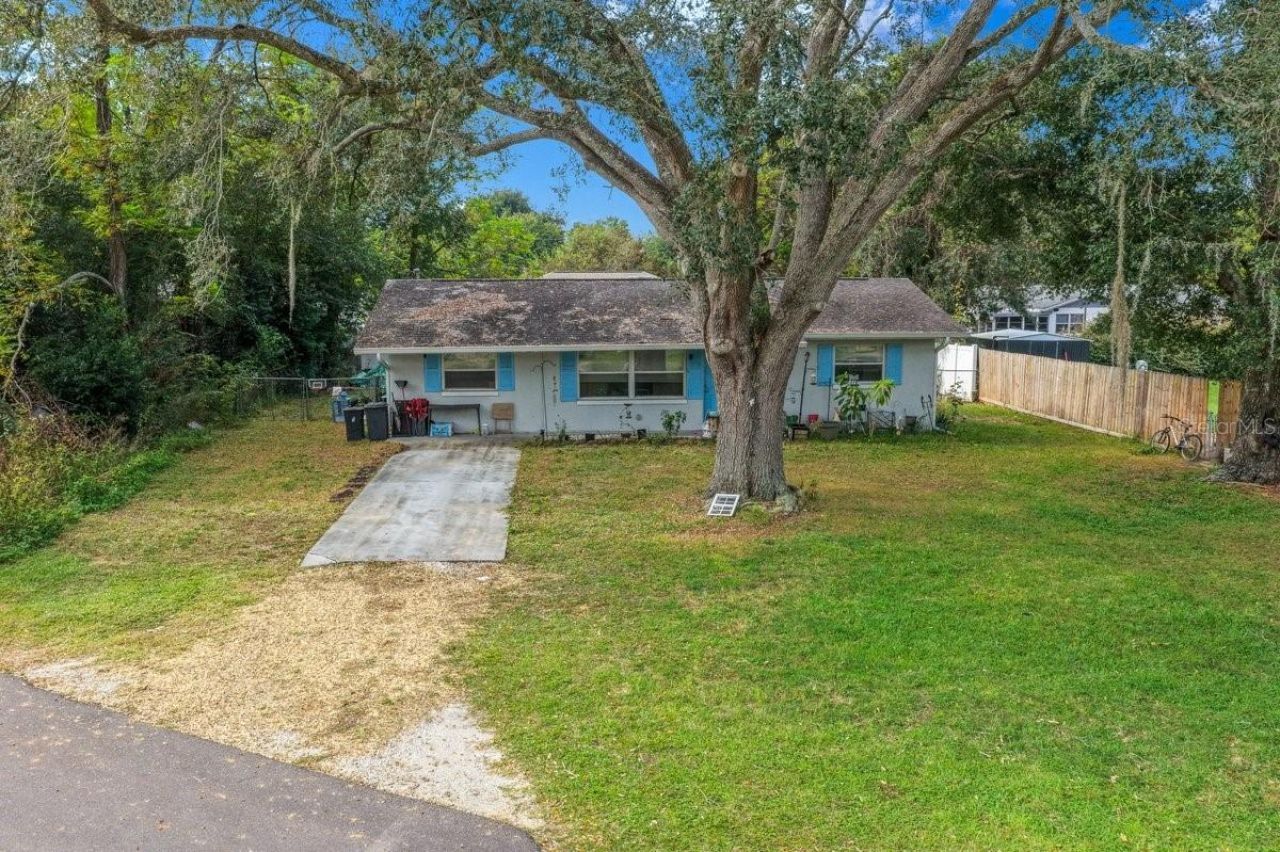
INVESTOR SPECIAL - OPPORTUNITY AWAITS IN BELLEVIEW!Calling all investors, renovators, and buyers looking for a property with potential! Located at 7370 SE 116th Street Road in Belleview, this 3-bedroom, 1-bath home is ready for a little TLC and your personal touch. Whether you're looking for your next investment property, rental opportunity, or a home to make your own, this property offers plenty of possibilities.Featuring a fenced yard, a convenient interior laundry room, and a functional layout, this home provides a great starting point for your renovation ideas. Centrally located with easy access to US Highway 441/27, shopping, dining, and everyday conveniences, you'll appreciate the accessibility of this Belleview location.Bring your vision, roll up your sleeves, and unlock the potential! Don't miss your opportunity to turn this diamond in the rough into something special. Schedule your showing today
Property Features
Property Type: Residential - Single Family
Cooling: Central Air
Heating: Central
Lot Size: 0.21 Acres
Roof Type: Shingle
Stories: 1.0
Taxes: $4,300
Year Built: 1976
Amenities
Split Bedroom
Other
Feature Descriptions
Appliances: Range, Refrigerator
Days on Site: 2
Directions: Take 441 north or south to 25A make a right at the second road and a left on the second road and home is on the right.
Exterior: Block
Flood Zone Code: X
Flooring: Ceramic Tile
Foundation: Slab
Home Warranty Y/N: No
Lot Dimensions: 0.21
Number of Septics: 1
Number of Wells: 1
Ownership: Fee Simple
Pets Allowed: Yes
Property Attached Y/N: No
Property Sub-Type: Single Family Residence
Sewer: Septic Tank
Showing Instructions: 24 Hour Notice
Special Sale Provisions: None
Utilities: Other
Water: Well
Water Access Y/N: No
Zoning: R1
Listed By / Shown By
Listed By
Agency Name: RE/MAX ALLSTARS REALTY
Agency Contact: 352-484-0155
Shown By
Agent Name: Beatriz Meza
Agent Phone: Cell: (954) 214-5969
Agency Title: Realty 100

Estimate Your Payment
Estimated Payment
$ 735.67 per month $333.61 Principal & Interest $358.33 Property Tax $43.72 Homeowner's InsuranceChange Payment Information



Member Participants (and their affiliated licensees, if applicable) shall indicate on their websites that IDX information is provided exclusively for consumers’ personal non-commercial use, that it may not be used for any purpose other than to identify prospective properties consumers may be interested in purchasing, that the data is deemed reliable but is not guaranteed by MLS GRID, and that the use of the MLS GRID Data may be subject to an end user license agreement prescribed by the Member Participant’s applicable MLS if any and as amended from time to time. MLS GRID may, at its discretion, require use of other disclaimers as necessary to protect Member Participant, and/or their MLS from liability.
Based on information submitted to the MLS GRID. All data is obtained from various sources and may not have been verified by broker or MLS GRID. Supplied Open House Information is subject to change without notice. All information should be independently reviewed and verified for accuracy. Properties may or may not be listed by the office/agent presenting the information.
Privacy Policy / DMCA Notice / ADA Accessibility


This site is hosted, designed and copyright
© 1994 - 2026 by
Delta Media Group, Inc. -- Patent Pending --
7370 SE 116th Street Road | MLS# OM735677
This single family home located at 7370 SE 116th Street Road , Belleview, FL 34420 is currently listed for sale with an asking price of $149,900. This property was built in 1976 and has 3 bedrooms and 1 full baths with 1144 sq. ft. SE 116th Street Road is located in the LAKE WEIR GARDENS subdivision. Search LAKE WEIR GARDENS real estate on bmeza.realty100.com today.