BeatrizMeza

BEDS3
BATHS2 full
SQUARE FEET2,656
MLS#B26097916
STATUSActive
PROPERTY TYPEResidential - Single Family
SUBDIVISIONABERDEEN - OXFORD PLACE
Property Description
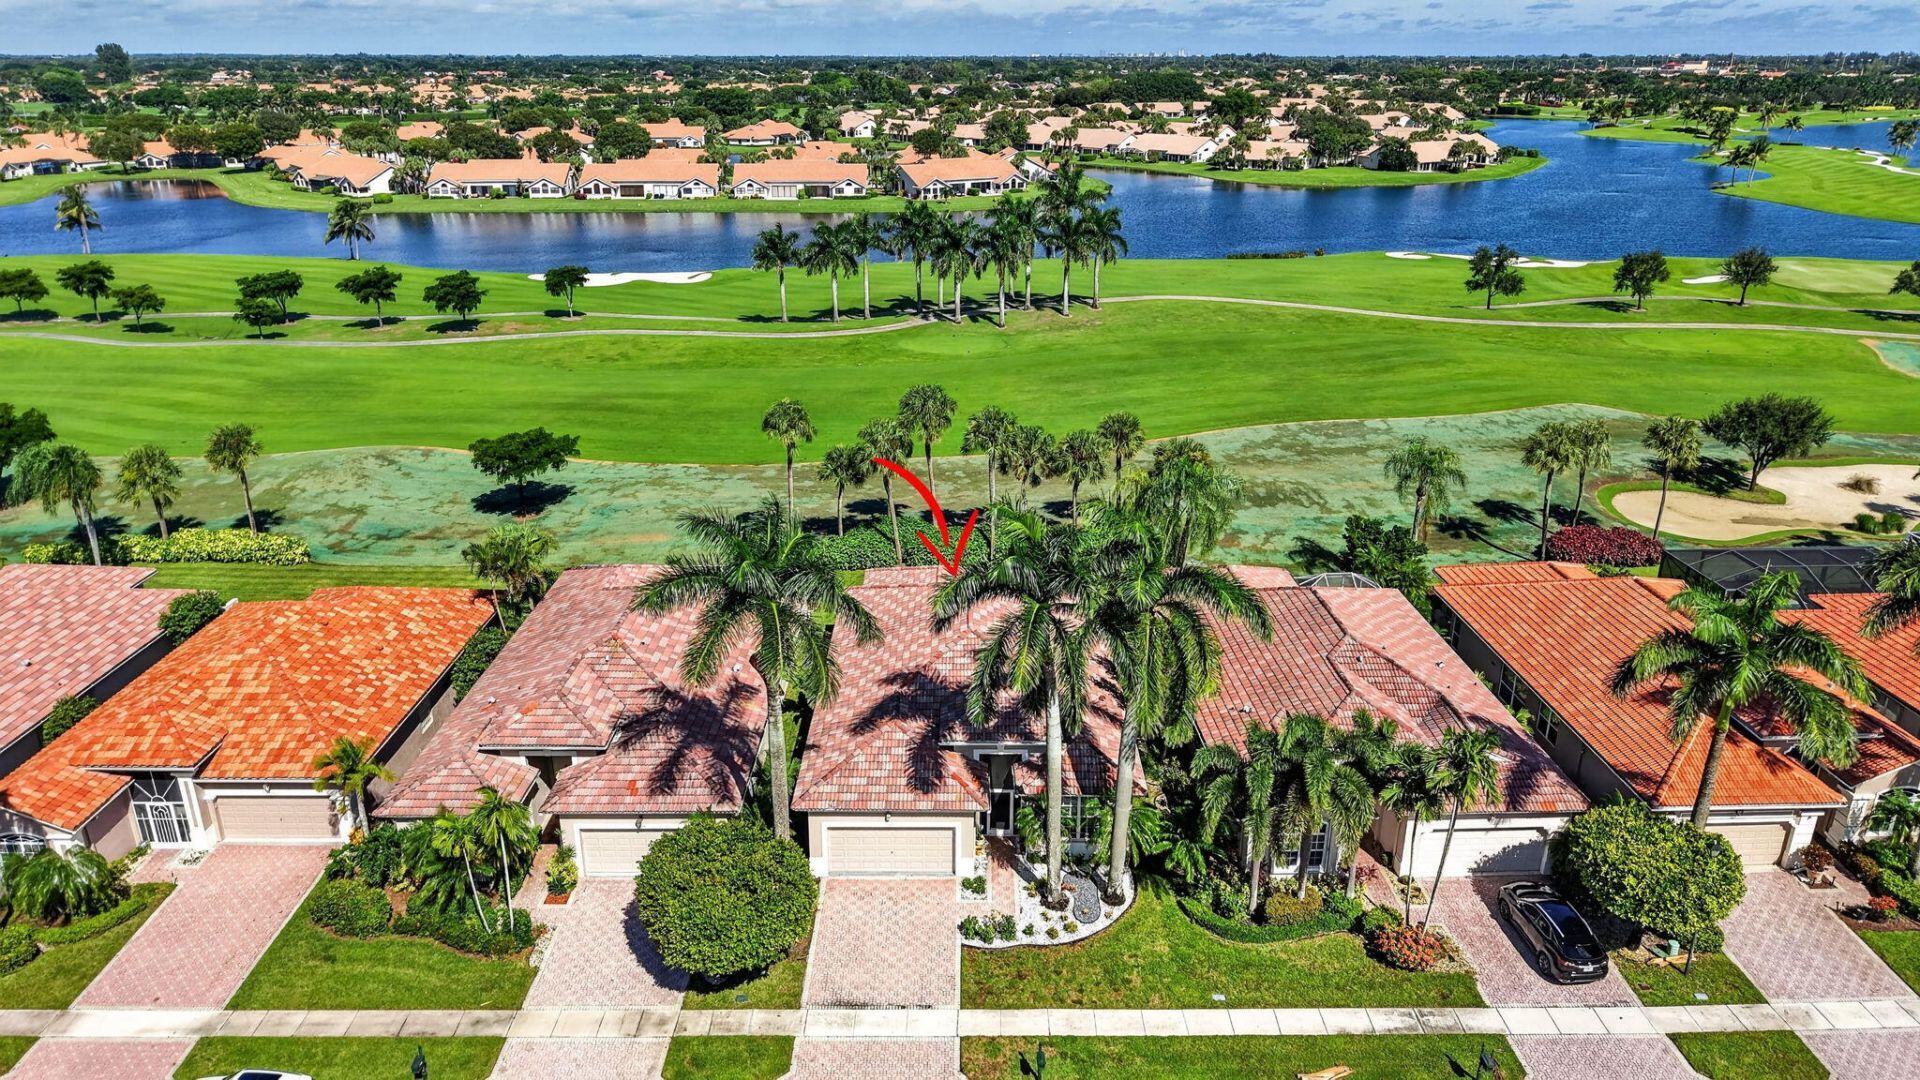
Enjoy beautiful golf views from this inviting home, featuring a screened-in lanai that's perfect for relaxing & taking in the scenic surroundings. This home has accordion shutters for added home protection, along w/ a screened front porch. The updated kitchen features stainless steel appliances, a glass tile backsplash, and a nice size pantry. Diagonal tile floors flows throughout the main living areas, complimented by beautiful crown molding and additional recessed lighting throughout. Laminate flooring adds warmth to the bedrooms. The primary bathroom features an updated shower, while the guest bath has been enhanced w/ new vanity, toilet, & accessories. Additional conveniences include light filtering cellular shades. This is a mandatory membership country club w/ buy in & annual fees. Aberdeen Country Club i a mandatory membership with a buy in & annual fees. Jim Fazio golf course design, tennis and pickleball courts, bocce ball courts, 3 restaurants, resort style pool and an array of activities that cater to diverse interests. Countless social events! New renovations start in 2027 with NO assessments to residents.
Property Features
Property Type: Residential - Single Family
Cooling: Central Air, Ceiling Fan(s), Electric
Garage: 2 car attached
Heating: Central, Electric
Home Style: Contemporary
Lot Size: 0.15 Acres
Roof Type: Barrel
Stories: 1.0
Taxes: $4,814
Year Built: 1999
Amenities
Entrance Foyer
High Ceilings
Pantry
Walk-In Closet(s)
Bedroom Layout - Split
Roman Tub
Feature Descriptions
Appliances: Electric Water Heater, Cooktop, Dryer, Disposal, Dishwasher, Electric Range, Microwave, Oven, Refrigerator, Water Heater, Washer, Electric Cooktop
Association: OXFORD PLACE
Association Amenities: Clubhouse, Fitness Center, Golf Course, Game Room, Pool, Sauna, Tennis Court(s), Bocce Ball, Cafe/Restaurant, Community Room, Heated Pool, Hobby Room, Internet Included, Library, Lobby, Maintained Community, Pickleball Court(s), Putting Green, Sidewalks, Street Lights, Security
Association Fee Includes: Cable TV, Internet, Maintenance Grounds, Pest Control, Security, Common Areas, Reserve Funds
Days on Site: 4
Exterior: Block, CBS
Flooring: Laminate, Tile
Furnished: Negotiable
Guest House Y/N: No
HOA Fee: $486/ Monthly
Laundry: Inside, Laundry Room, Laundry Tub
Lot: On Golf Course, Zero Lot Line, Room for Pool
Lot: On Golf Course, Zero Lot Line, Room for Pool
Parcel#: 00424516140000330
Parking: Driveway, Garage Door Opener, Garage, Attached Garage
Parking Notes: Driveway, Garage Door Opener, Garage, Attached Garage
Patio/Porch: Patio - Screened, Patio
Pets Allowed: Yes, Cats OK, Dogs OK, Number Limit, Size Limit
Restrictions: Parking - No RV, Parking - No Trailer
Sauna: Yes
Security: yes
Security: Smoke Detector(s), Security System Owned, Security System, Gated - No Guard
Sewer: Public Sewer
Special View Info: Golf Course, Water, Lake
Sprinkler: Auto Sprinkler
SQFT Living: 1962
Structure Type: House
Total Rooms: 6
Utilities: Cable Available, Electricity Connected, Phone Available, Sewer Connected, Water Connected
Utilities: Cable Available, Electricity Connected, Phone Available, Sewer Connected, Water Connected
Water: Public
Waterfront Features: Lake Front
Windows: Blinds
Room Sizes
Dining Room: 12 X 12 Level Main
Primary Bedroom: 23 X 13 Level Main
Bedroom 2: 12 X 11
Living Room: 39 X 15
Kitchen: 20 X 11
Den: 10 X 15
Local Schools
High School: Park Vista
Middle School: Christa McAuliffe
Elementary School: Crystal Lakes (Palm Beach)
Listed By / Shown By
Listed By
Agency Name: Keyes Company
Agency Phone: 561-752-5414
Shown By
Agent Name: Beatriz Meza
Agent Phone: Cell: (954) 214-5969
Agency Title: Realty 100

Estimate Your Payment
Estimated Payment
$ 1,330.03 per month $821.23 Principal & Interest $401.17 Property Tax $107.63 Homeowner's InsuranceChange Payment Information


Privacy Policy / DMCA Notice / ADA Accessibility


This site is hosted, designed and copyright
© 1994 - 2026 by
Delta Media Group, Inc. -- Patent Pending --
7217 Southport Drive | MLS# B26097916
This single family home located at 7217 Southport Drive, Boynton Beach, FL 33472 is currently listed for sale with an asking price of $369,000. This property was built in 1999 and has 3 bedrooms and 2 full baths with 2656 sq. ft. Southport Drive is located in the ABERDEEN - OXFORD PLACE subdivision. Search ABERDEEN - OXFORD PLACE real estate on bmeza.realty100.com today.