BeatrizMeza

BEDS2
BATHS2 full
SQUARE FEET1,601
MLS#A4701332
STATUSActive
PROPERTY TYPEResidential - Condominium
SUBDIVISIONBAYPORT BCH & TEN
Property Description
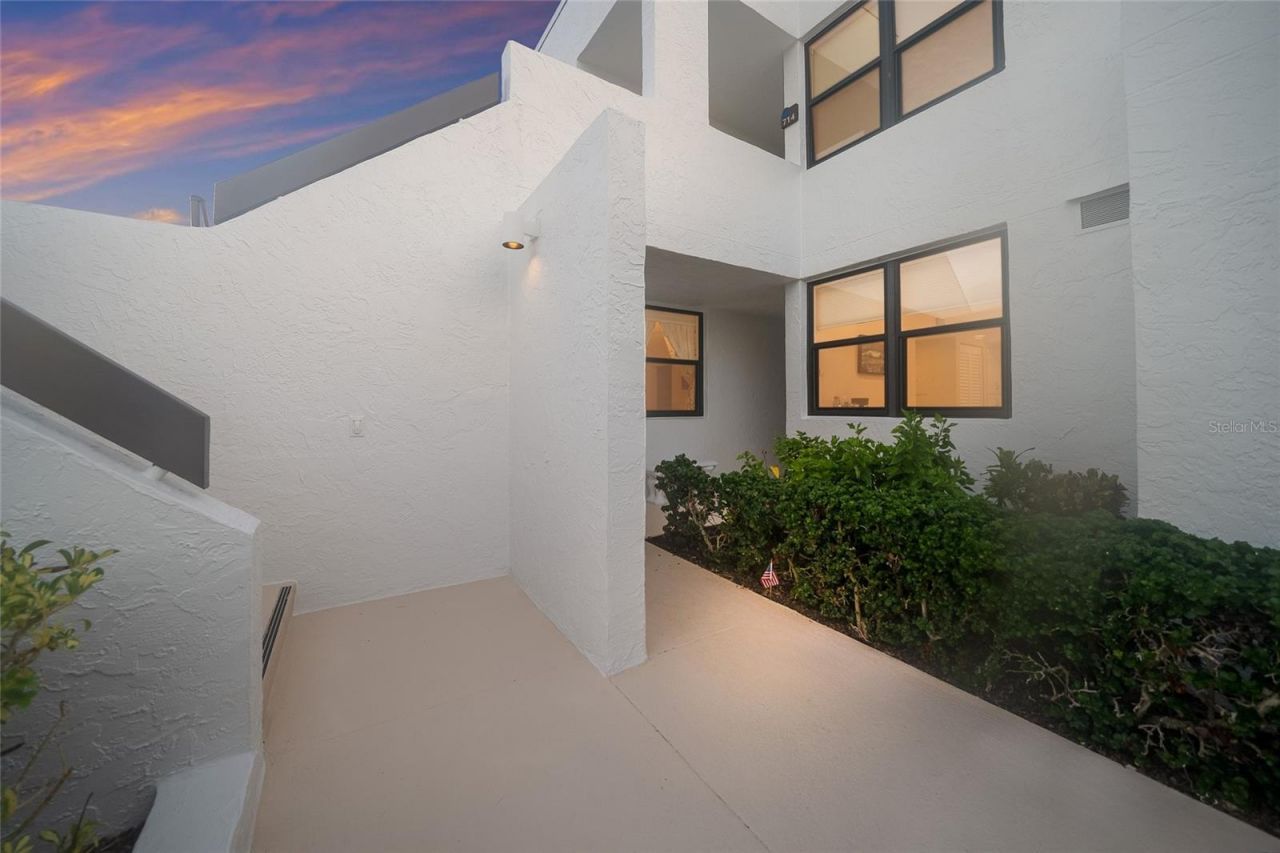
Just reduced priced to sell quickly! Stunning gulf views are the focal point of this raised level 1st floor condo located at the Bayport Beach & Tennis Club, two bedroom, two bath has an additional flex room with a Murphy Bed and built-ins can be used as a third bedroom, newer kitchen with quartz countertops, Updates in the bathrooms with whirlpool tub in guest bedroom. Spacious primary bedroom with built-in drawers and walk-in closet, ceramic tile thru-out with LVP floors in the guest bedroom, 3 new hurricane windows, A/C 2025, hot water heater 2026. Hurricane shutters. There is plenty of outdoor space just out the sliding glass doors is a large patio to set up a grill, dine outside, or just relax and enjoy the beautiful sunset views. Lots of storage space throughout the unit and a storage closet in your covered carport. The beautiful 27 acre tropically landscaped grounds boast both Gulf to Bay access. There is 1200 feet of private pristine beach on the Gulf with chairs, umbrellas and lounge chairs provided for your use, plus a kayak launch and fishing pier on Sarasota Bay. The amenities offered include a Jr. size Olympic pool, Clubhouse, fitness center, four Har-Tru tennis courts and nature trails, New roof and exterior painted in the last few months by the HOA, professional on-site management.
Property Features
Property Type: Residential - Condominium
Cooling: Central Air
Heating: Central
Roof Type: Built-Up
Stories: 1.0
Taxes: $5,431
Year Built: 1980
Amenities
Ceiling Fans(s)
Walk-In Closet(s)
Storage
Feature Descriptions
Appliances: Built-In Oven, Dishwasher, Disposal, Dryer, Electric Water Heater, Microwave, Range, Refrigerator, Washer
Association Amenities: Fitness Center, Maintenance, Pool, Tennis Court(s)
Community Features: Deed Restrictions, Fitness Center, Pool, Tennis Court(s), Street Lights
Days on Site: 49
Directions: Longboat Key: North on Gulf of Mexico Drive turn East on Bayport Drive, first right into Cluster C.
Exterior: Stucco
Flood Zone Code: A13
Flooring: Ceramic Tile, Luxury Vinyl
Foundation: Slab
HOA Fee: 1978/ Monthly
HOA Y/N: Yes
Home Warranty Y/N: No
Listing Terms: Cash, Conventional
Lot: Paved, Private
Number of Pets: 1
Other Structures: Storage
Ownership: Condominium
Parking: Assigned
Parking Notes: Assigned
Patio/Porch: Deck, Patio, Porch
Pets Allowed: Yes
Pets Restrictions: One pet is permitted per unit. Dogs must be no larger than 15 shoulder height.
Pets Size: Small (16-35 Lbs.)
Pets Weight (Max): 0
Pool: Heated, In Ground
Property Attached Y/N: No
Property Sub-Type: Condominium
Security: Smoke Detector(s)
Sewer: Public Sewer
Showing Instructions: Combination Lock Box
Special Sale Provisions: None
Special View Info: Water
Utilities: Cable Connected, Electricity Connected, Public
Vegetation: Mature Landscaping, Trees/Landscaped
Water: Public
Water Access: Bay/Harbor, Beach, Gulf/Ocean
Water Access Y/N: Yes
Waterfront Features: Fishing Pier
Water View: Gulf/Ocean - Full
Windows: Blinds
Room Sizes
Kitchen: 9x16
Living Room: 17x25
Primary Bedroom: 12x23
Local Schools
High School: Booker High
Middle School: Booker Middle
Elementary School: Southside Elementary
Listed By / Shown By
Listed By
Agency Name: DUNCAN REAL ESTATE, INC.
Agency Contact: 941-779-0304
Shown By
Agent Name: Beatriz Meza
Agent Phone: Cell: (954) 214-5969
Agency Title: Realty 100

Estimate Your Payment
Estimated Payment
$ 2,592.23 per month $1,891.73 Principal & Interest $452.58 Property Tax $247.92 Homeowner's InsuranceChange Payment Information



Member Participants (and their affiliated licensees, if applicable) shall indicate on their websites that IDX information is provided exclusively for consumers’ personal non-commercial use, that it may not be used for any purpose other than to identify prospective properties consumers may be interested in purchasing, that the data is deemed reliable but is not guaranteed by MLS GRID, and that the use of the MLS GRID Data may be subject to an end user license agreement prescribed by the Member Participant’s applicable MLS if any and as amended from time to time. MLS GRID may, at its discretion, require use of other disclaimers as necessary to protect Member Participant, and/or their MLS from liability.
Based on information submitted to the MLS GRID. All data is obtained from various sources and may not have been verified by broker or MLS GRID. Supplied Open House Information is subject to change without notice. All information should be independently reviewed and verified for accuracy. Properties may or may not be listed by the office/agent presenting the information.
Privacy Policy / DMCA Notice / ADA Accessibility


This site is hosted, designed and copyright
© 1994 - 2026 by
Delta Media Group, Inc. -- Patent Pending --
713 Bayport Way, Unit 713 | MLS# A4701332
This condo located at 713 Bayport Way, Unit 713, Longboat Key, FL 34228 is currently listed for sale with an asking price of $850,000. This property was built in 1980 and has 2 bedrooms and 2 full baths with 1601 sq. ft. Bayport Way, Unit 713 is located in the BAYPORT BCH & TEN subdivision. Search BAYPORT BCH & TEN real estate on bmeza.realty100.com today.