BeatrizMeza

BEDS4
BATHS2 full 1 partial
SQUARE FEET2,879
MLS#TB8557919
STATUSActive
PROPERTY TYPEResidential - Single Family
SUBDIVISIONOAK CREEK PRCL 1B
Property Description
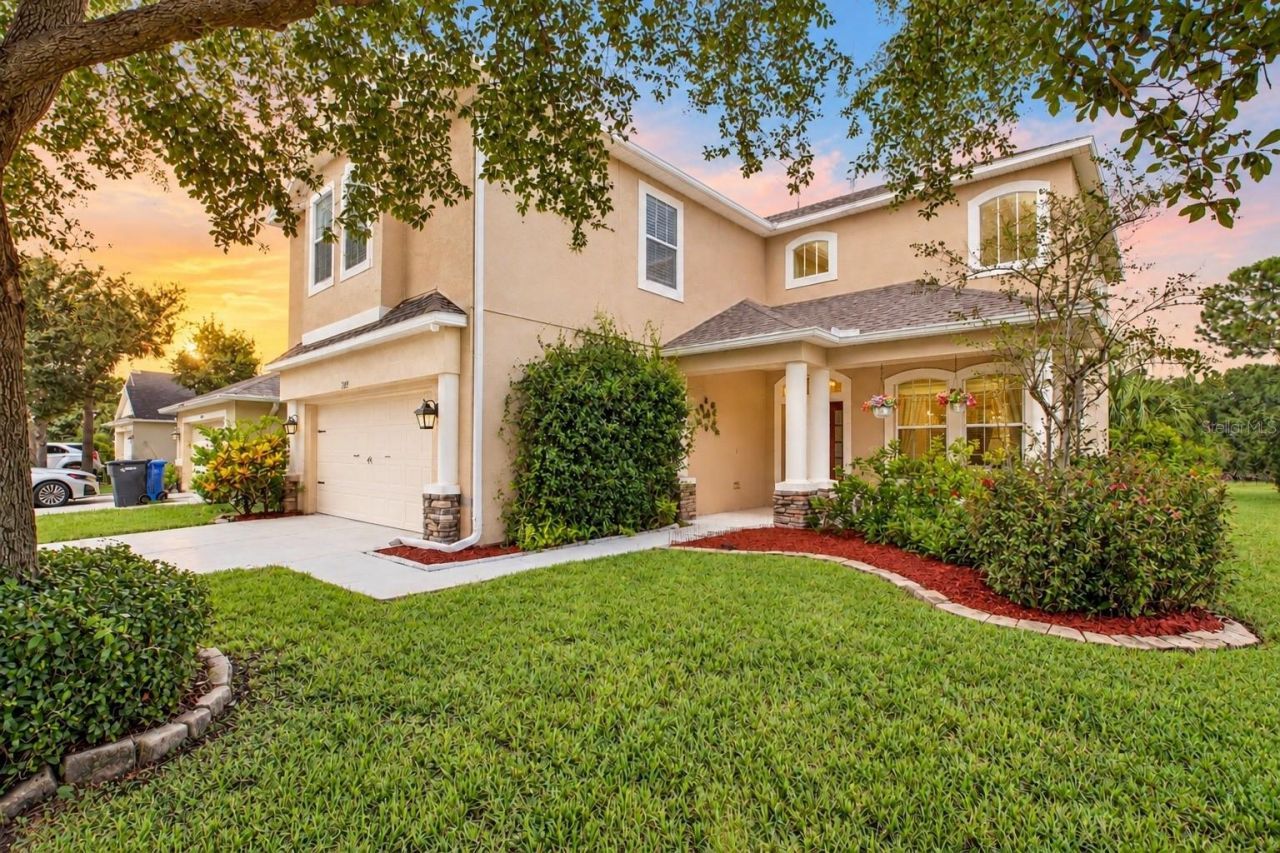
**BRAND NEW ROOF, BRAND NEW LVP FLOORING, BRAND NEW INTERIOR PAINT** Wait, there's more! $10,000 SELLER CREDIT toward closing costs or an interest rate buy-down! Enjoy privacy, views, and peace of mind in this beautifully updated 4-bedroom, 2.5-bath home in sought-after Oak Creek. Set on a scenic water and conservation lot with no rear neighbors, nearly every room enjoys tranquil views. Inside, soaring vaulted ceilings, abundant natural light, and a new entry window brighten spacious formal living and dining areas. The open-concept kitchen features updated lighting, a new sink, ample cabinetry, and a breakfast nook overlooking the water, flowing seamlessly into the family room for easy entertaining. Upstairs, the owner's retreat offers water views, generous walk-in closets, and an expansive en-suite bath. **The BIG-ticket items are done: *BRAND-NEW* 2026 roof with a transferable 10-year WARRANTY, both HVAC systems replaced in 2021, *NEW* luxury vinyl plank flooring downstairs, *NEW* carpet in the upstairs bedroom, FRESH professional interior paint, and a 75-foot French drain installed in 2022.** Outside, the screened lanai overlooks the water, and the oversized backyard offers privacy and room for a future pool. Located outside a flood zone. Oak Creek residents enjoy a resort-style pool, clubhouse, playgrounds, and walking paths, all close to shopping, dining, major highways, downtown Tampa, and MacDill AFB. Move-in ready with the major updates complete. Schedule your showing today, this one checks ALL of the boxes.
Property Features
Property Type: Residential - Single Family
Cooling: Central Air
Garage: 2 car attached
Heating: Central
Home Style: Florida
Lot Size: 0.11 Acres
Roof Type: Shingle
Stories: 2.0
Taxes: $9,114
Year Built: 2008
Amenities
Ceiling Fans(s)
Eat-in Kitchen
High Ceilings
Kitchen/Family Room Combo
Open Floorplan
PrimaryBedroom Upstairs
Stone Counters
Walk-In Closet(s)
Fire Pit
Lighting
Private Yard
Sprinkler Metered
Feature Descriptions
Appliances: Dishwasher, Microwave, Range, Refrigerator
Community Features: Clubhouse, Fitness Center, Playground, Pool
Days on Site: 22
Directions: Traveling W on Riverview Dr, take a right onto S 78th St, another right onto S Falkenburg rd, left on Still River Dr, take the first exit at the roundabout to Blue Beech Dr, another left onto Forest Mere Dr, Follow along, home will be on the left hand sid
Exterior: Block
Flood Zone Code: X
Flooring: Carpet, Tile, Vinyl
Foundation: Slab
Frontage Pond: 50
HOA Fee: 301/ Annually
HOA Y/N: Yes
Home Warranty Y/N: No
Listing Terms: Cash, Conventional, FHA, VA Loan
Lot: In County, Landscaped, Sidewalk, Paved
Lot Dimensions: 0.11
Other Equipment: Fire Pit, Private Yard
Ownership: Fee Simple
Parking: Driveway
Parking Notes: Driveway
Patio/Porch: Covered, Front Porch, Rear Porch, Screened
Pets Allowed: Cats OK, Dogs OK, Yes
Property Attached Y/N: No
Property Sub-Type: Single Family Residence
Sewer: Public Sewer
Showing Instructions: Lock Box Coded, ShowingTime
Special Sale Provisions: None
Utilities: BB/HS Internet Available, Cable Available, Electricity Connected, Sewer Connected, Water Connected
Vegetation: Mature Landscaping
Water: Public
Water Access Y/N: No
Waterfront Features: Pond
Water View: Pond
Zoning: PD
Room Sizes
Living Room: 11x13
Dining Room: 11x13
Kitchen: 12x13
Family Room: 14x20
Dinette: 9x7
Bathroom 1: 6x6
Primary Bedroom: 28x13
Primary Bathroom: 10x7
Bedroom 2: 9x9
Bathroom 2: 9x5
Bedroom 3: 10x14
Bedroom 4: 10x14
Listed By / Shown By
Listed By
Agency Name: RE/MAX COLLECTIVE
Agency Contact: 813-438-7841
Shown By
Agent Name: Beatriz Meza
Agent Phone: Cell: (954) 214-5969
Agency Title: Realty 100

Estimate Your Payment
Estimated Payment
$ 2,017.86 per month $1,112.56 Principal & Interest $759.50 Property Tax $145.80 Homeowner's InsuranceChange Payment Information



Member Participants (and their affiliated licensees, if applicable) shall indicate on their websites that IDX information is provided exclusively for consumers’ personal non-commercial use, that it may not be used for any purpose other than to identify prospective properties consumers may be interested in purchasing, that the data is deemed reliable but is not guaranteed by MLS GRID, and that the use of the MLS GRID Data may be subject to an end user license agreement prescribed by the Member Participant’s applicable MLS if any and as amended from time to time. MLS GRID may, at its discretion, require use of other disclaimers as necessary to protect Member Participant, and/or their MLS from liability.
Based on information submitted to the MLS GRID. All data is obtained from various sources and may not have been verified by broker or MLS GRID. Supplied Open House Information is subject to change without notice. All information should be independently reviewed and verified for accuracy. Properties may or may not be listed by the office/agent presenting the information.
Privacy Policy / DMCA Notice / ADA Accessibility


This site is hosted, designed and copyright
© 1994 - 2026 by
Delta Media Group, Inc. -- Patent Pending --
7127 Forest Mere Drive | MLS# TB8557919
This single family home located at 7127 Forest Mere Drive, Riverview, FL 33578 is currently listed for sale with an asking price of $499,900. This property was built in 2008 and has 4 bedrooms and 2 full and 1 partial baths with 2879 sq. ft. Forest Mere Drive is located in the OAK CREEK PRCL 1B subdivision. Search OAK CREEK PRCL 1B real estate on bmeza.realty100.com today.