BeatrizMeza

BEDS4
BATHS2 full
SQUARE FEET1,849
MLS#A4701979
STATUS(Short Sale) - Active
PROPERTY TYPEResidential - Single Family
SUBDIVISIONSALTMDWS
Property Description
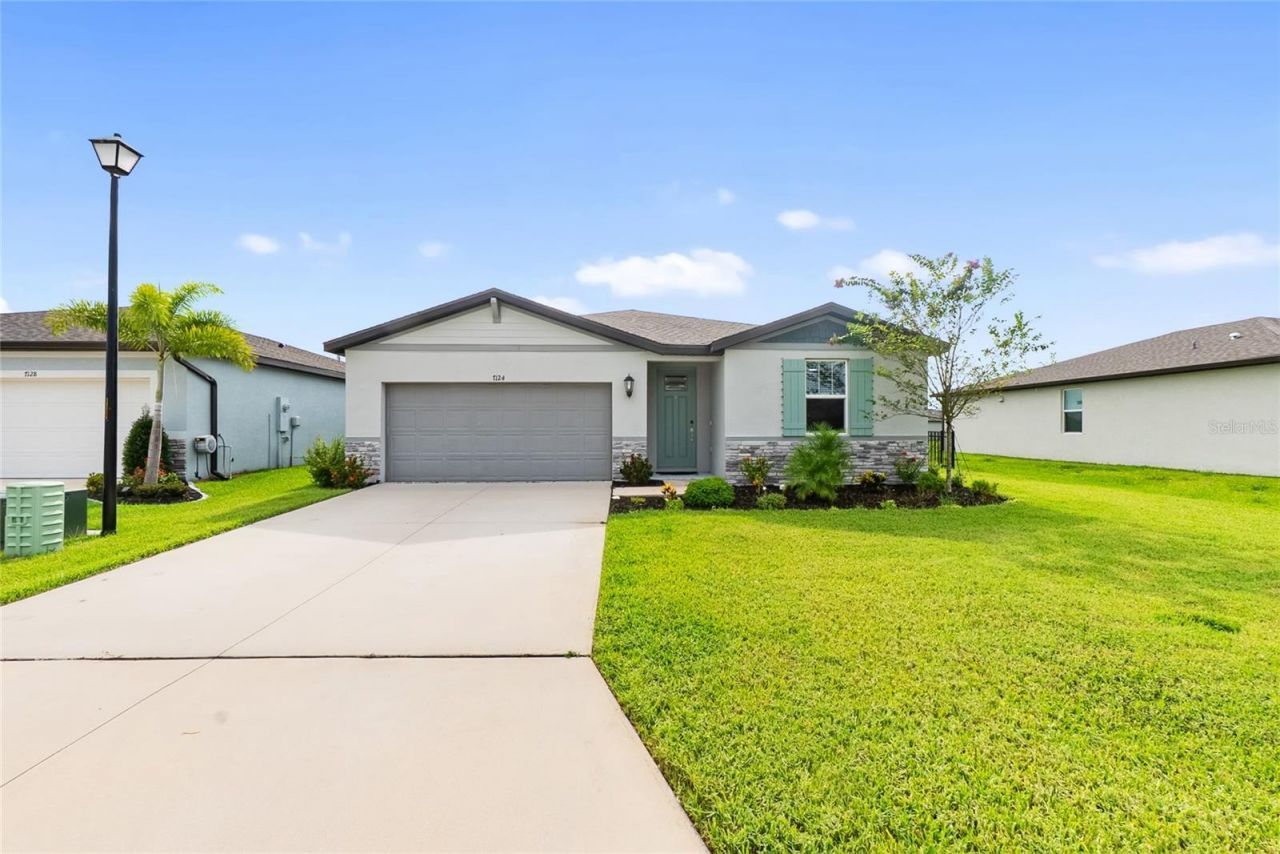
Short Sale. This property qualifies for a 1% lender credit when using the seller's preferred lender. Ask for details.Welcome to Salt Meadows in fast-growing Parrish!** This beautifully upgraded 4-bedroom, 2-bath Foxglove floor plan by Meritage Homes sits on a quiet cul-de-sac with a fully fenced backyard and just under a quarter-acre lot. The oversized extended patio and upgraded landscaping create an inviting private outdoor space, perfect for entertaining or relaxing.Inside, the open-concept design features a spacious kitchen with top-of-the-line appliances, large island, abundant counter space, and views of the great room and dining area. The generous owner's suite offers a spa-like ensuite bath and expansive walk-in closet, while additional bedrooms provide flexibility for family, guests, or a home office. Upgrades include **spray foam insulation throughout, improved windows, quality paint, and wood-look tile flooring.Salt Meadows offers resort-style amenities including a community pool, cabanas, clubhouse, fitness center, playground, walking trails, basketball, pickleball, tennis, cornhole, and dog park.Ideally located near North River Ranch, Market Walk, BayCare HealthHub, HCA Florida North River Ranch Emergency, North River Charter Academy, Parrish Community Park, shopping, dining, and the growing U.S. 301 corridor. With convenient access to I-75, you're minutes from Bradenton and within an easy drive of Sarasota, St. Petersburg, Tampa, and Gulf Coast beaches.With continued growth and development transforming Parrish, this is an opportunity to own in one of the area's most exciting emerging communities. Schedule your private showing today!
Property Features
Property Type: Residential - Single Family
Cooling: Central Air
Garage: 2
Heating: Central, Electric
Lot Size: 0.17 Acres
Roof Type: Shingle
Stories: 1.0
Taxes: $7,118
Year Built: 2024
Amenities
Ceiling Fans(s)
Living Room/Dining Room Combo
Stone Counters
Walk-In Closet(s)
Lighting
Rain Gutters
Sidewalk
Sliding Doors
Sprinkler Metered
Feature Descriptions
Appliances: Dishwasher, Disposal, Dryer, Microwave, Range, Refrigerator, Washer
Community Features: Street Lights
Directions: From US-301 in Parrish, turn east onto Rutland Road (CR 675). Continue approximately 1.5 miles to Salt Meadows on the left. Follow Richland Gulf Circle into the community.
Exterior: Block, Brick
Flood Zone Code: A*
Flooring: Carpet, Ceramic Tile
Foundation: Block
HOA Fee: 150/ Annually
HOA Y/N: Yes
Home Warranty Y/N: No
Listing Terms: Cash, Conventional, FHA, VA Loan
Lot Dimensions: 0.17
Other Equipment: Irrigation Equipment
Ownership: Fee Simple
Pets Allowed: Breed Restrictions
Pets Restrictions: please check with HOA for latest docs
Property Attached Y/N: No
Property Sub-Type: Single Family Residence
Sewer: Public Sewer
Showing Instructions: Appointment Only
Special Sale Provisions: Short Sale
Utilities: Cable Connected, Electricity Connected, Fiber Optics, Public, Sewer Connected, Underground Utilities, Water Connected
Water: Public
Water Access Y/N: No
Water View: Lake
Zoning: RES
Room Sizes
Kitchen: 18x9
Great Room: 14x14
Primary Bedroom: 13x14
Listed By / Shown By
Listed By
Agency Name: PREFERRED SHORE LLC
Agency Contact: 941-999-1179
Shown By
Agent Name: Beatriz Meza
Agent Phone: Cell: (954) 214-5969
Agency Title: Realty 100

Estimate Your Payment
Estimated Payment
$ 1,476.72 per month $781.17 Principal & Interest $593.17 Property Tax $102.38 Homeowner's InsuranceChange Payment Information



Member Participants (and their affiliated licensees, if applicable) shall indicate on their websites that IDX information is provided exclusively for consumers’ personal non-commercial use, that it may not be used for any purpose other than to identify prospective properties consumers may be interested in purchasing, that the data is deemed reliable but is not guaranteed by MLS GRID, and that the use of the MLS GRID Data may be subject to an end user license agreement prescribed by the Member Participant’s applicable MLS if any and as amended from time to time. MLS GRID may, at its discretion, require use of other disclaimers as necessary to protect Member Participant, and/or their MLS from liability.
Based on information submitted to the MLS GRID. All data is obtained from various sources and may not have been verified by broker or MLS GRID. Supplied Open House Information is subject to change without notice. All information should be independently reviewed and verified for accuracy. Properties may or may not be listed by the office/agent presenting the information.
Privacy Policy / DMCA Notice / ADA Accessibility


This site is hosted, designed and copyright
© 1994 - 2026 by
Delta Media Group, Inc. -- Patent Pending --
7124 Amelia River Drive | MLS# A4701979
This single family home located at 7124 Amelia River Drive, Parrish, FL 34219 is currently listed for sale with an asking price of $351,000. This property was built in 2024 and has 4 bedrooms and 2 full baths with 1849 sq. ft. Amelia River Drive is located in the SALTMDWS subdivision. Search SALTMDWS real estate on bmeza.realty100.com today.