BeatrizMeza

BEDS2
BATHS2 full
SQUARE FEET1,055
MLS#TB8549937
STATUSActive
PROPERTY TYPEResidential - Condominium
SUBDIVISIONCHATEAU TOWER CONDO
Property Description
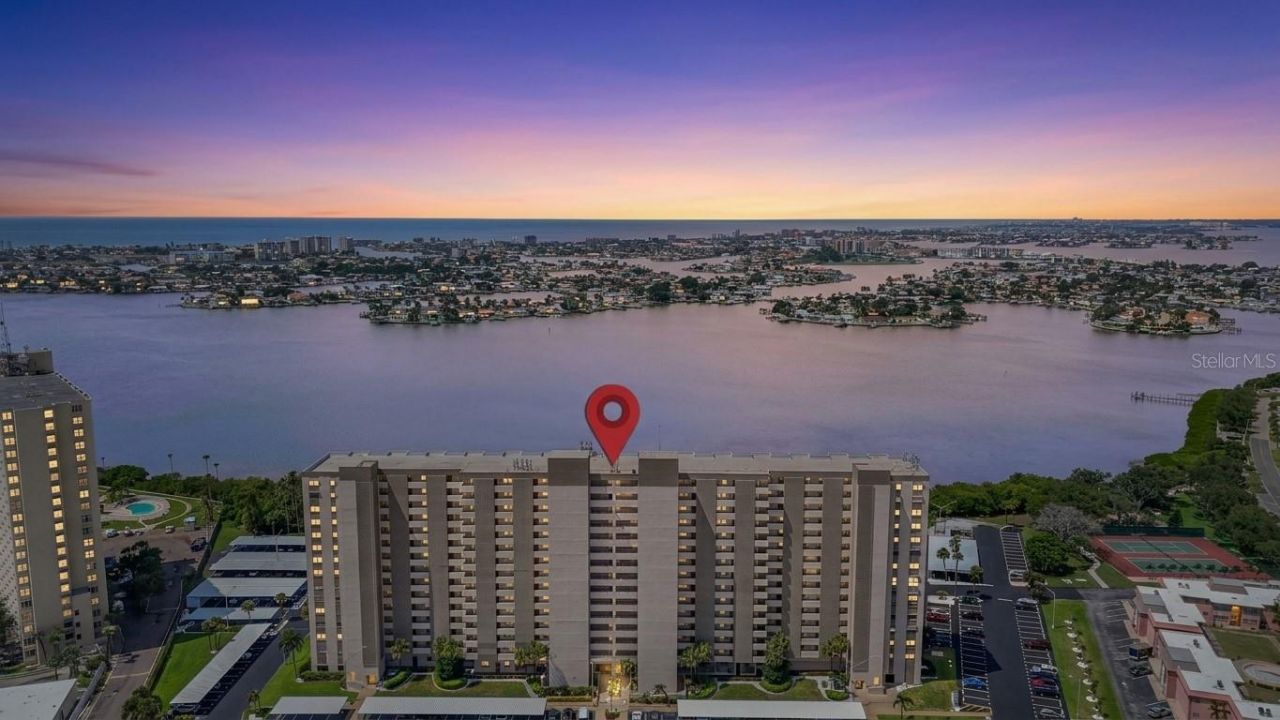
Welcome to Paradise Living at Chateau Towers! This beautifully renovated, second-floor condo offers 2 spacious bedrooms and 2 bathrooms and boasts beautiful waterfront views of Boca Ciega Bay. This unit comes completely furnished and is turn key ready. Relax on your private balcony, watching beautiful sunset skies over the Gulf of Mexico. Step inside to find an open floor plan, perfect for entertaining. The kitchen features new white shaker cabinets with quartz counters, and stainless steel appliances. All new easy care luxury vinyl plank flooring and 5 inch baseboards. The laundry closet is conveniently located next to the kitchen. The primary ensuite is tucked at the back of the condo featuring a tranquil water view, along with a large walk-in closet and renovated bath. The second bedroom and bathroom are at the front of the unit, for added privacy. The water heater is brand new, and the AC is only 3-4 years old. Resort-style amenities include a waterfront heated pool, hot tub, and a fitness center. The community also features a sauna, steam room, outdoor grills, a bike rack, a party room with a kitchen, a library, and a recreation room with a billiard table, ping pong table, and shuffleboard. Store your kayak on the property and launch it into the Bay, where you can paddle alongside dolphins and manatees. Prime Pasadena location...just 5 minutes from the award-winning St Pete Beach and Treasure Island, with easy access to Publix, Walmart, a variety of dining options, and a quick 20-minute drive to exciting downtown St Pete. This is coastal living at its finest!
Property Features
Property Type: Residential - Condominium
Cooling: Central Air
Heating: Central
Lot Size: 6.92 Acres
Roof Type: Built-Up
Stories: 1.0
Taxes: $5,084
Year Built: 1980
Amenities
Accessibility Features
Ceiling Fans(s)
Elevator
Living Room/Dining Room Combo
Open Floorplan
Primary Bedroom Main Floor
Walk-In Closet(s)
Balcony
Courtyard
Dog Run
Lighting
Sidewalk
Feature Descriptions
Appliances: Dishwasher, Disposal, Electric Water Heater, Ice Maker, Microwave, Range, Range Hood, Refrigerator
Association Amenities: Clubhouse, Elevators, Fitness Center, Handicap Modified, Laundry, Lobby Key Required, Maintenance, Pool, Security, Spa/Hot Tub, Wheelchair Access
Community Features: Buyer Approval Required, Clubhouse, Community Mailbox, Deed Restrictions, Dog Park, Fitness Center, Handicap Modified, Irrigation-Reclaimed Water, Park, Pool, Sidewalks, Street Lights
Condo Fee: $673/ Monthly
Directions: From Pasadena Avenue South, turn west on Sunset Drive South, then left on Rue De Rois. Park in visitor parking on the West side of the building or 1 hour parking directly in front of the building main entrance.
Exterior: Block
Flood Zone Code: AE
Flooring: Luxury Vinyl
Foundation: Slab
Home Warranty Y/N: No
Hot Tub: Yes
Listing Terms: Cash, Conventional
Lot Dimensions: 6.92
Other Equipment: Irrigation Equipment
Ownership: Condominium
Pets Allowed: No
Pool: Gunite, Heated
Property Attached Y/N: No
Property Sub-Type: Condominium
Sewer: Public Sewer
Showing Instructions: Appointment Only, Lock Box Electronic, ShowingTime
Spa: Heated
Special Sale Provisions: None
Utilities: BB/HS Internet Available, Cable Available, Cable Connected, Electricity Connected, Fire Hydrant, Public, Sewer Connected, Water Connected
Water: Public
Water Access Y/N: No
Room Sizes
Living Room: 12x17
Primary Bedroom: 12x15
Bedroom 2: 12x11
Kitchen: 8x14
Balcony/Porch/Lanai: 12x5
Dining Room: 12x10
Listed By / Shown By
Listed By
Agency Name: FOREVER FLORIDA REAL ESTATE
Agency Contact: 727-440-6444
Shown By
Agent Name: Beatriz Meza
Agent Phone: Cell: (954) 214-5969
Agency Title: Realty 100

Estimate Your Payment
Estimated Payment
$ 1,292.11 per month $767.82 Principal & Interest $423.67 Property Tax $100.63 Homeowner's InsuranceChange Payment Information



Member Participants (and their affiliated licensees, if applicable) shall indicate on their websites that IDX information is provided exclusively for consumers’ personal non-commercial use, that it may not be used for any purpose other than to identify prospective properties consumers may be interested in purchasing, that the data is deemed reliable but is not guaranteed by MLS GRID, and that the use of the MLS GRID Data may be subject to an end user license agreement prescribed by the Member Participant’s applicable MLS if any and as amended from time to time. MLS GRID may, at its discretion, require use of other disclaimers as necessary to protect Member Participant, and/or their MLS from liability.
Based on information submitted to the MLS GRID. All data is obtained from various sources and may not have been verified by broker or MLS GRID. Supplied Open House Information is subject to change without notice. All information should be independently reviewed and verified for accuracy. Properties may or may not be listed by the office/agent presenting the information.
Privacy Policy / DMCA Notice / ADA Accessibility


This site is hosted, designed and copyright
© 1994 - 2026 by
Delta Media Group, Inc. -- Patent Pending --
7050 Sunset Drive S, Unit 211 | MLS# TB8549937
This condo located at 7050 Sunset Drive S, Unit 211, South Pasadena, FL 33707 is currently listed for sale with an asking price of $345,000. This property was built in 1980 and has 2 bedrooms and 2 full baths with 1055 sq. ft. Sunset Drive S, Unit 211 is located in the CHATEAU TOWER CONDO subdivision. Search CHATEAU TOWER CONDO real estate on bmeza.realty100.com today.