BeatrizMeza

BEDS4
BATHS2 full 1 partial
SQUARE FEET3,559
MLS#B26099481
STATUSActive
PROPERTY TYPEResidential - Single Family
SUBDIVISIONVALENCIA POINTE
Property Description
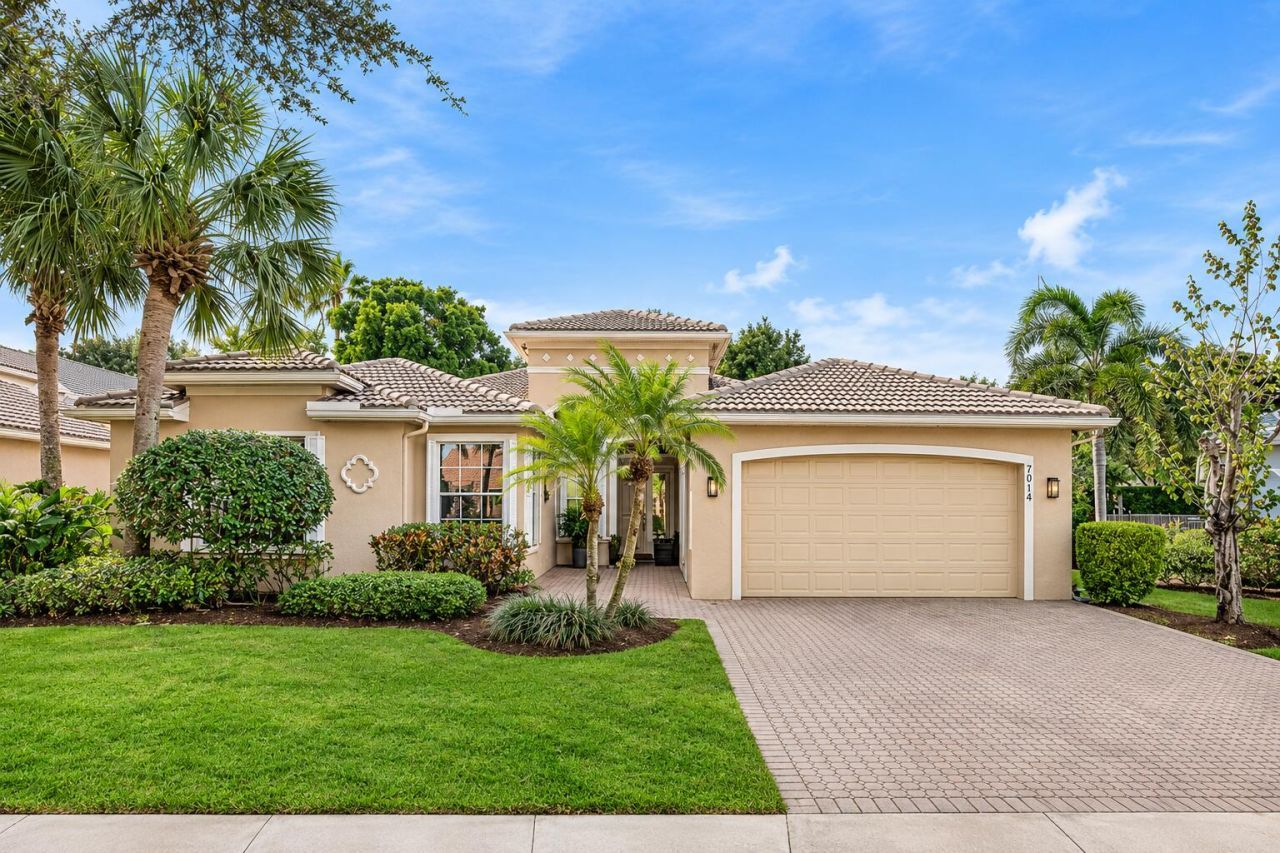
Welcome home to 7014 Great Falls Circle, a stunning 4-bedroom, 2.5 bathroom home with 2,735 living sq. feet on an oversized fully fenced pie-shaped lot. This meticulously maintained home features the perfect blend of elegance and comfort. Features include beautiful flooring throughout, a chef's kitchen with upgraded cabinetry, stainless steel appliances, and new quartz countertops, updated bathrooms,, two newer a/c units, custom fitted closets, new fixtures and fans, accordion hurricane protection throughout, and an incredible outdoor oasis with a screened in patio in addition to a large paved open area, perfect for entertaining. Valencia Pointe is a premier 55+ active adult community offering an exceptional resort- style amenities. Schedule a private showing today. Residents of Valencia Pointe enjoy an impressive array of amenities, including a beautiful clubhouse, resort-style swimming pool, state-of-the-art fitness center, tennis and pickleball courts, social clubs, organized activities, and a vibrant calendar of events. This beautifully maintained gated community offers the perfect blend of luxury, recreation, and an active social lifestyle, all conveniently located near shopping, dining, and entertainment.
Property Features
Property Type: Residential - Single Family
Cooling: Central Air, Ceiling Fan(s)
Fenced: Yes
Garage: 2 car attached
Heating: Central
Home Style: Ranch
Lot Size: 0.21 Acres
Roof Type: Barrel, Tile
Stories: 1.0
Taxes: $8,057
Year Built: 2006
Amenities
Built-in Features
Entrance Foyer
High Ceilings
Pantry
Vaulted Ceiling(s)
Walk-In Closet(s)
Bedroom Layout - Split
Roman Tub
Feature Descriptions
Appliances: Electric Water Heater, Dryer, Disposal, Dishwasher, Electric Range, Ice Maker, Microwave, Oven, Refrigerator, Water Heater, Washer, Range
Association: Valencia Pointe HOA/ Castle Group Management
Association Amenities: Basketball Court, Billiard Room, Clubhouse, Fitness Center, Game Room, Jogging Path, Pool, Spa/Hot Tub, Tennis Court(s), Business Center, Cafe/Restaurant, Internet Included, Pickleball Court(s), Sidewalks
Association Fee Includes: Cable TV, Internet, Maintenance Grounds, Common Areas
Exterior: Stucco, CBS
Fencing: Back Yard, Fenced, Full
Flooring: Ceramic Tile, Laminate, Tile, Wood
Furnished: Unfurnished
HOA Fee: $811/ Monthly
Hot Tub: Yes
Laundry: Electric Dryer Hookup, Inside, Laundry Room, Sink, Washer Hookup
Lot: Room for Pool
Lot: Room for Pool
Lot Dimensions: 120 X 77
Parcel#: 00424527200005150
Parking: Driveway, Garage, Attached Garage, Attached
Parking Notes: Driveway, Garage, Attached Garage, Attached
Patio/Porch: Patio - Covered, Patio - Open, Patio - Screened, Patio
Pets Allowed: Yes, Pet Restrictions Possible
Restrictions: Buyer Approval Required, Parking - No Commercial Vehicles, Lease Restrictions
Security: Gated with Guard, Security Guard, Security Patrol
Sewer: Public Sewer
Special View Info: Garden
Sprinkler: Auto Sprinkler
SQFT Living: 2735
Structure Type: House
Total Rooms: 7
Utilities: Cable Available, Sewer Available, Water Available
Utilities: Cable Available, Sewer Available, Water Available
Water: Public
Waterfront Features: None
Room Sizes
Living Room: 20 X 18 Level Main
Kitchen: 16 X 14 Level Main
Primary Bedroom: 24 X 20 Level Main
Bedroom 2: 12 X 12 Level Main
Bedroom 3: 10 X 12 Level Main
Bedroom 4: 11 X 11 Level Main
Dining Room: 11 X 13 Level Main
Local Schools
High School: Park Vista
Middle School: West Boynton
Elementary School: Hagen Road
Listed By / Shown By
Listed By
Agency Name: Keller Williams Realty Boca Ra
Agency Phone: 561-997-0500
Shown By
Agent Name: Beatriz Meza
Agent Phone: Cell: (954) 214-5969
Agency Title: Realty 100

Estimate Your Payment
Estimated Payment
$ 2,798.48 per month $1,880.60 Principal & Interest $671.42 Property Tax $246.46 Homeowner's InsuranceChange Payment Information


Privacy Policy / DMCA Notice / ADA Accessibility


This site is hosted, designed and copyright
© 1994 - 2026 by
Delta Media Group, Inc. -- Patent Pending --
7014 Great Falls Circle | MLS# B26099481
This single family home located at 7014 Great Falls Circle, Boynton Beach, FL 33437 is currently listed for sale with an asking price of $845,000. This property was built in 2006 and has 4 bedrooms and 2 full and 1 partial baths with 3559 sq. ft. Great Falls Circle is located in the VALENCIA POINTE subdivision. Search VALENCIA POINTE real estate on bmeza.realty100.com today.