BeatrizMeza

BEDS2
BATHS2 full
SQUARE FEET1,666
MLS#G5120205
STATUSActive
PROPERTY TYPEResidential - Single Family
SUBDIVISIONCOUNTRY CLUB MOUNT DORA
Property Description
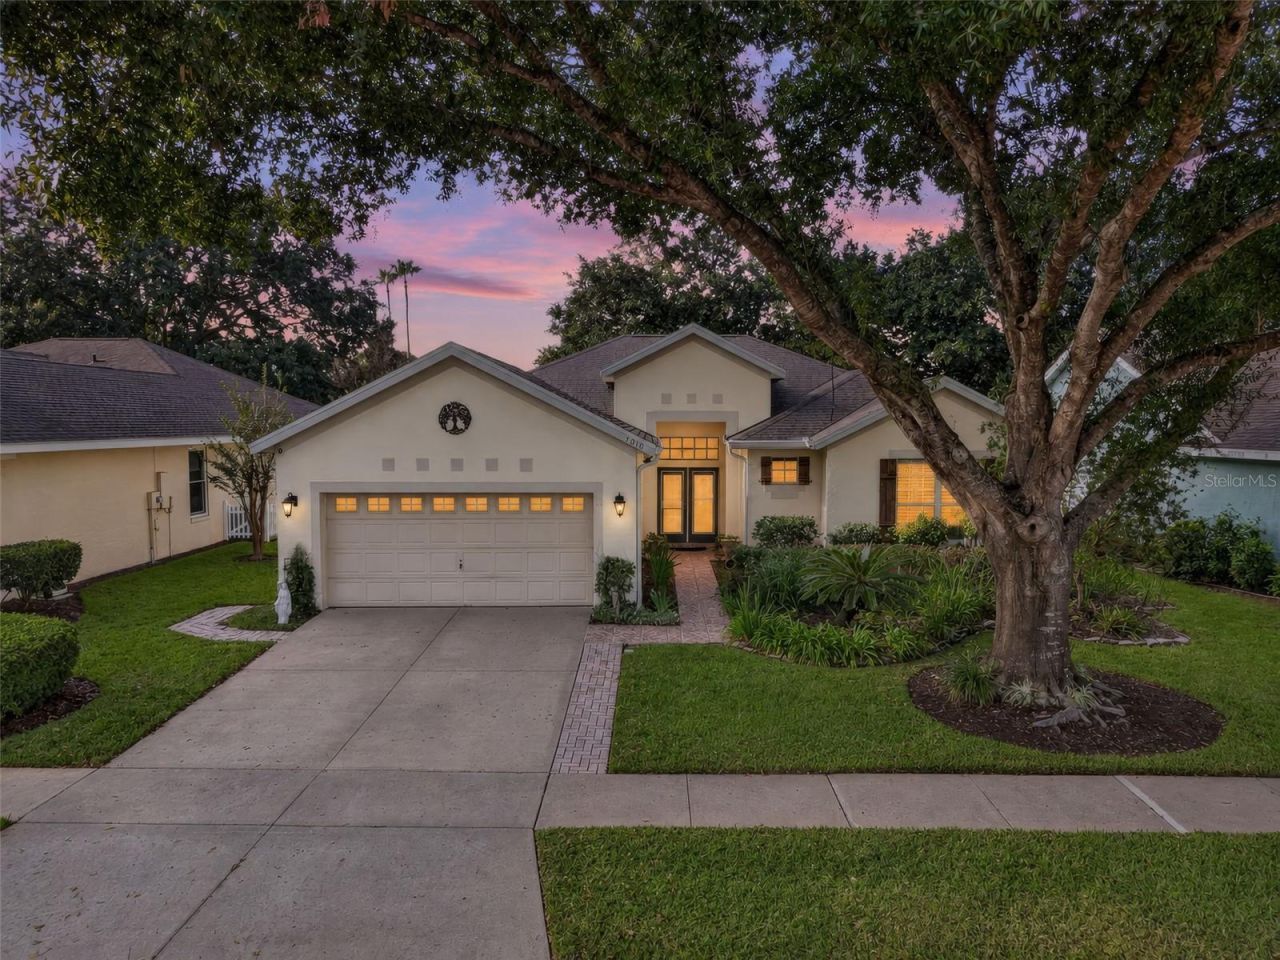
Welcome to this charming POOL HOME nestled in the desirable Country Club of Mount Dora! Thoughtful details and tasteful upgrades throughout give this home a designer-inspired feel, blending elegance, comfort, and the Florida lifestyle.A welcoming pathway leads to double front doors that open into a spacious great room featuring high ceilings, beautiful crown molding, and rich oak hardwood flooring with decorative tile inlays that extend into the kitchen. The open great room and adjoining dining area create an inviting space for both everyday living and entertaining.The well-appointed kitchen offers abundant counter space for the chef in the family, an integrated sink, a BRAND-NEW refrigerator and microwave, and a cozy eat-in area. Double French doors open from the kitchen to the covered patio and pool area, creating a seamless connection between indoor and outdoor living.The spacious primary suite features high ceilings and a generous walk-in closet. The en-suite bathroom offers a relaxing soaking tub, separate shower, dual sinks, and a dedicated vanity area. Tucked away along a separate hallway, the second bedroom and full guest bathroom provide added privacy for family or visitors.Step outside to your own private backyard retreat, complete with a sparkling pool and spa featuring a spillover waterfall. Whether enjoying a quiet morning on the covered patio, relaxing poolside, or entertaining friends and family, this outdoor space is perfect for embracing the Florida lifestyle.Additional features include elegant plantation shutters, an indoor laundry room, and major updates including ROOF (2014), A/C (2023). Located in the beautiful Country Club of Mount Dora, just minutes from the charming shops, restaurants, and waterfront of historic downtown Mount Dora, this home offers a wonderful combination of style, comfort, and location.Don't forget to check out the 3D tour. Schedule your private showing today and experience the charm and beauty of this lovely home for yourself!
Property Features
Property Type: Residential - Single Family
Cooling: Central Air
Garage: 2 car attached
Heating: Central
Lot Size: 0.16 Acres
Roof Type: Shingle
Stories: 1.0
Taxes: $3,415
Year Built: 1995
Amenities
Crown Molding
Eat-in Kitchen
High Ceilings
Walk-In Closet(s)
Private Mailbox
Feature Descriptions
Appliances: Dishwasher, Dryer, Microwave, Range, Refrigerator, Washer
Community Features: Golf Carts OK, Golf, Park, Playground, Restaurant, Sidewalks
Directions: 441 to Country Club Blvd. Left on Greenbriar Trail. Right on Pine Hollow Dr. Home is on Left
Exterior: Block, Brick, Stucco
Flood Zone Code: X
Flooring: Tile, Wood
Foundation: Slab
HOA Fee: 250/ Quarterly
HOA Y/N: Yes
Home Warranty Y/N: No
Listing Terms: Cash, Conventional, FHA, VA Loan
Lot Dimensions: 0.16
Number of Pets: 2
Other Equipment: Irrigation Equipment
Ownership: Fee Simple
Patio/Porch: Screened
Pets Allowed: Yes
Pets Restrictions: Please contact HOA for all Pet rules and restrictions
Pool: In Ground
Property Attached Y/N: No
Property Sub-Type: Single Family Residence
Sewer: Public Sewer
Showing Instructions: ShowingTime
Spa: In Ground
Special Sale Provisions: None
Swimming Pool: Yes
Utilities: Public
Water: Public
Water Access Y/N: No
Zoning: PUD
Room Sizes
Great Room: 15x25
Dining Room: 8x15
Kitchen: 13x12
Dinette: 10x9
Primary Bedroom: 16x19
Bedroom 2: 12x15
Listed By / Shown By
Listed By
Agency Name: BROKER ASSOCIATES REALTY
Agency Contact: 352-272-8410
Shown By
Agent Name: Beatriz Meza
Agent Phone: Cell: (954) 214-5969
Agency Title: Realty 100

Estimate Your Payment
Estimated Payment
$ 1,316.65 per month $912.48 Principal & Interest $284.58 Property Tax $119.58 Homeowner's InsuranceChange Payment Information



Member Participants (and their affiliated licensees, if applicable) shall indicate on their websites that IDX information is provided exclusively for consumers’ personal non-commercial use, that it may not be used for any purpose other than to identify prospective properties consumers may be interested in purchasing, that the data is deemed reliable but is not guaranteed by MLS GRID, and that the use of the MLS GRID Data may be subject to an end user license agreement prescribed by the Member Participant’s applicable MLS if any and as amended from time to time. MLS GRID may, at its discretion, require use of other disclaimers as necessary to protect Member Participant, and/or their MLS from liability.
Based on information submitted to the MLS GRID. All data is obtained from various sources and may not have been verified by broker or MLS GRID. Supplied Open House Information is subject to change without notice. All information should be independently reviewed and verified for accuracy. Properties may or may not be listed by the office/agent presenting the information.
Privacy Policy / DMCA Notice / ADA Accessibility


This site is hosted, designed and copyright
© 1994 - 2026 by
Delta Media Group, Inc. -- Patent Pending --
7010 Pine Hollow Drive | MLS# G5120205
This single family home located at 7010 Pine Hollow Drive, Mount Dora, FL 32757 is currently listed for sale with an asking price of $410,000. This property was built in 1995 and has 2 bedrooms and 2 full baths with 1666 sq. ft. Pine Hollow Drive is located in the COUNTRY CLUB MOUNT DORA subdivision. Search COUNTRY CLUB MOUNT DORA real estate on bmeza.realty100.com today.