BeatrizMeza

BEDS3
BATHS2 full 1 partial
SQUARE FEET1,735
MLS#O6444850
STATUSActive
PROPERTY TYPERental - Townhouse
SUBDIVISIONSIGNATURE LKS-PCL 01D
Property Description
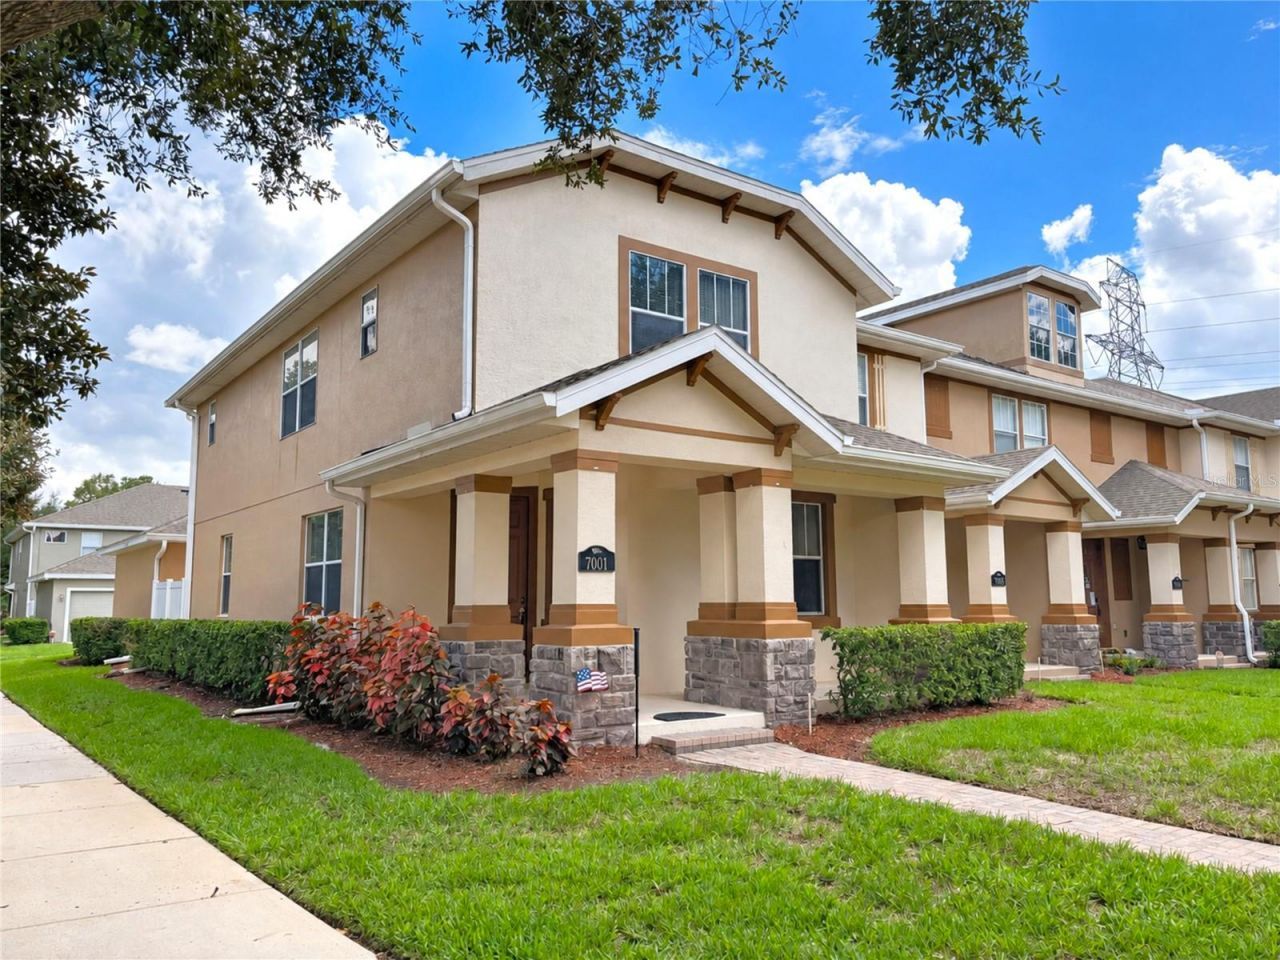
Virtually Staged. Charming corner-unit townhome located in the highly desirable Signature Lakes community in Independence. This well-maintained home features an open floor plan and a stunning kitchen with granite countertops, a breakfast bar, and ample storage. The first floor offers wood and tile flooring throughout, along with fresh interior paint. Upstairs, you will find three bedrooms, including a spacious primary suite with a generous walk-in closet, a tiled walk-in shower, and dual sinks. The additional bedrooms share a convenient Jack-and-Jill bathroom. Carpeted living areas and tiled wet spaces provide both comfort and easy maintenance. Enjoy a private, fenced courtyard with direct access to the two-car garage. Rent includes exterior pest control and front lawn service provided by the HOA, as well as full access to Independence exceptional amenities. Residents can enjoy two resort-style pools, multiple parks and playgrounds, extensive sidewalks and conservation areas, two dog parks, tennis and basketball courts, two clubhouses with fitness centers, arcade and billiards areas, private community boat ramps with access to Lake Hancock and Lake Speer, and a 10-mile bike and walking path. Move-in ready and pet-friendly, this townhome offers comfortable living in a vibrant, amenity-rich community.
Property Features
Property Type: Rental - Townhouse
Cooling: Central Air
Garage: 2
Heating: Central
Lot Size: 0.09 Acres
Stories: 2.0
Year Built: 2007
Amenities
Ceiling Fans(s)
Kitchen/Family Room Combo
Solid Wood Cabinets
Stone Counters
Walk-In Closet(s)
Window Treatments
Courtyard
Rain Gutters
Sidewalk
Feature Descriptions
Appliances: Dishwasher, Disposal, Dryer, Microwave, Range, Refrigerator, Washer
Association Amenities: Basketball Court, Clubhouse, Fitness Center, Park, Playground, Pool, Tennis Court(s), Trail(s)
Community Features: Clubhouse, Fitness Center, Park, Playground, Sidewalks, Tennis Court(s)
Directions: Coming from 535 take Fiquette Road and then Old Thicket Trace then Right to Broomshedge trail and turn right into Avenue of the Grove then Left in Cultivation Way. The property will be on your right hand side.
Fencing: Fenced
Flood Zone Code: X
Flooring: Carpet, Ceramic Tile, Wood
HOA Y/N: Yes
Home Warranty Y/N: No
Lot Dimensions: 0.09
Number of Pets: 2
Other Equipment: Irrigation Equipment
Pets Allowed: Yes
Pets Restrictions: Non-Aggressive
Pets Size: Small (16-35 Lbs.)
Pets Weight (Max): 20
Property Attached Y/N: No
Property Sub-Type: Townhouse
Showing Instructions: Lock Box Coded
Water Access Y/N: No
Local Schools
High School: Horizon High School
Middle School: Bridgewater Middle
Listed By / Shown By
Listed By
Agency Name: BAHIA INTERNATIONAL REALTY
Agency Contact: 407-608-5308
Shown By
Agent Name: Beatriz Meza
Agent Phone: Cell: (954) 214-5969
Agency Title: Realty 100




Member Participants (and their affiliated licensees, if applicable) shall indicate on their websites that IDX information is provided exclusively for consumers’ personal non-commercial use, that it may not be used for any purpose other than to identify prospective properties consumers may be interested in purchasing, that the data is deemed reliable but is not guaranteed by MLS GRID, and that the use of the MLS GRID Data may be subject to an end user license agreement prescribed by the Member Participant’s applicable MLS if any and as amended from time to time. MLS GRID may, at its discretion, require use of other disclaimers as necessary to protect Member Participant, and/or their MLS from liability.
Based on information submitted to the MLS GRID. All data is obtained from various sources and may not have been verified by broker or MLS GRID. Supplied Open House Information is subject to change without notice. All information should be independently reviewed and verified for accuracy. Properties may or may not be listed by the office/agent presenting the information.
Privacy Policy / DMCA Notice / ADA Accessibility


This site is hosted, designed and copyright
© 1994 - 2026 by
Delta Media Group, Inc. -- Patent Pending --
7001 Cultivation Way | MLS# O6444850
This property located at 7001 Cultivation Way , Winter Garden, FL 34787 is currently listed for rent with an asking price of $2,785 / Monthly. Search Winter Garden real estate on bmeza.realty100.com today.