BeatrizMeza

BEDS2
BATHS2 full
SQUARE FEET1,170
MLS#A12118652
STATUSActive
PROPERTY TYPEResidential - Condominium
SUBDIVISIONHOLLYBROOK GOLF AND
Property Description
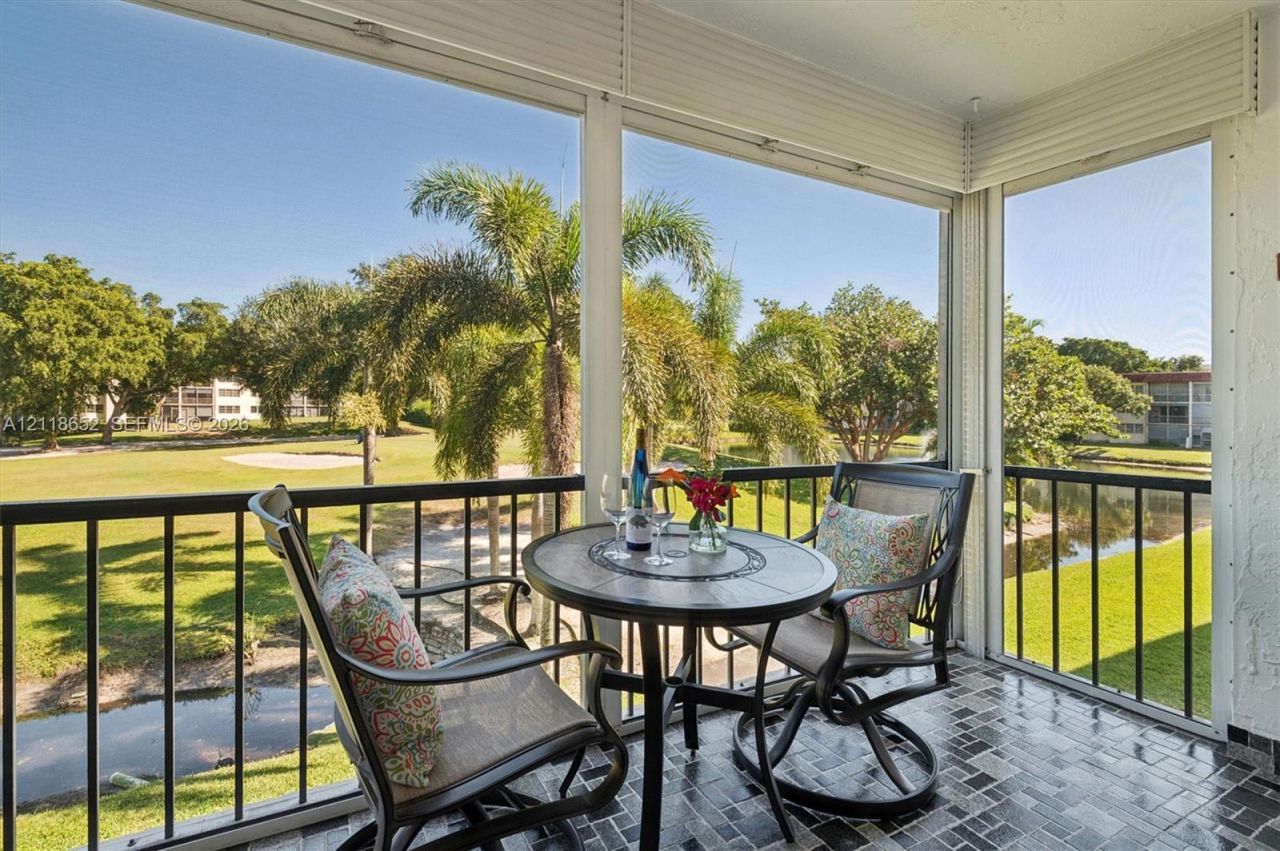
Paradise for Golfers !Price to sell $$$$ Beautiful corner unit with stunning view of the lake, fountain and the 18th hole of the par 3 course Located in a gated secure 55 +community with 1 PGA and 1 executive course , REC LEASE PAID FREE GOLF( except car fee ) Bright 1170 sqft condo with hurricane windows in both bedrooms , sold fully furnished and features are in unit washer and dryer . Steps away from the heated pool (7) the restaurant and theater , tennis and pickleballs . Live the Life !
Property Features
Property Type: Residential - Condominium
Cooling: Central Air
Fenced: Yes
Heating: Central
Home Style: Corner Unit
Stories: 3.0
Taxes: $3,385
Year Built: 1974
Amenities
First Floor Entry
Exterior Cat Walk
On Golf Course
Screened Balcony
Feature Descriptions
Appliances: Dishwasher, Dryer, Refrigerator, Washer
Association Amenities: Billiard Room, Laundry, Courtesy Bus, Exercise Room, Storage, Golf Course Com, Heated Pool, Kitchen Facilities, Pickleball, Putting Green, Shuffleboard, Tennis Court(s), Vehicle Wash Area
Crops Included Y/N: No
Days on Site: 1
Exterior: CBS Construction
Flooring: Ceramic Floor, Other
HOA Fee: 2160/ Quarterly
Home Warranty Y/N: No
Laundry: Common Area
Lease Considered Y/N: No
Listing Terms: Cash
Parcel#: 514117AA5010
Parking: 1 Space, Assigned, Guest
Parking Notes: 1 Space, Assigned, Guest
Pets Allowed: Maximum 20 Lbs
Property Attached Y/N: Yes
Property Sub-Type: Condominium
Security: Complex Fenced, Security Patrol
Senior Community: Yes
Special View Info: Garden View, Golf View, Lake
Local Schools
Middle School: Pines
Elementary School: Palm Cove
Listed By / Shown By
Listed By
Agency Name: United Realty Group Inc
Agency Phone: 954-450-2000
Shown By
Agent Name: Beatriz Meza
Agent Phone: Cell: (954) 214-5969
Agency Title: Realty 100

Estimate Your Payment
Estimated Payment
$ 733.93 per month $399.49 Principal & Interest $282.08 Property Tax $52.35 Homeowner's InsuranceChange Payment Information


Privacy Policy / DMCA Notice / ADA Accessibility


This site is hosted, designed and copyright
© 1994 - 2026 by
Delta Media Group, Inc. -- Patent Pending --
700 S Hollybrook Dr, Unit 201 | MLS# A12118652
This condo located at 700 S Hollybrook Dr, Unit 201, Pembroke Pines, FL 33025 is currently listed for sale with an asking price of $179,500. This property was built in 1974 and has 2 bedrooms and 2 full baths with 1170 sq. ft. S Hollybrook Dr, Unit 201 is located in the HOLLYBROOK GOLF AND subdivision. Search HOLLYBROOK GOLF AND real estate on bmeza.realty100.com today.