BeatrizMeza

BEDS4
BATHS3 full 1 partial
SQUARE FEET4,072
MLS#B26048170
STATUSActive
PROPERTY TYPEResidential - Single Family
SUBDIVISIONESTANCIA
Property Description
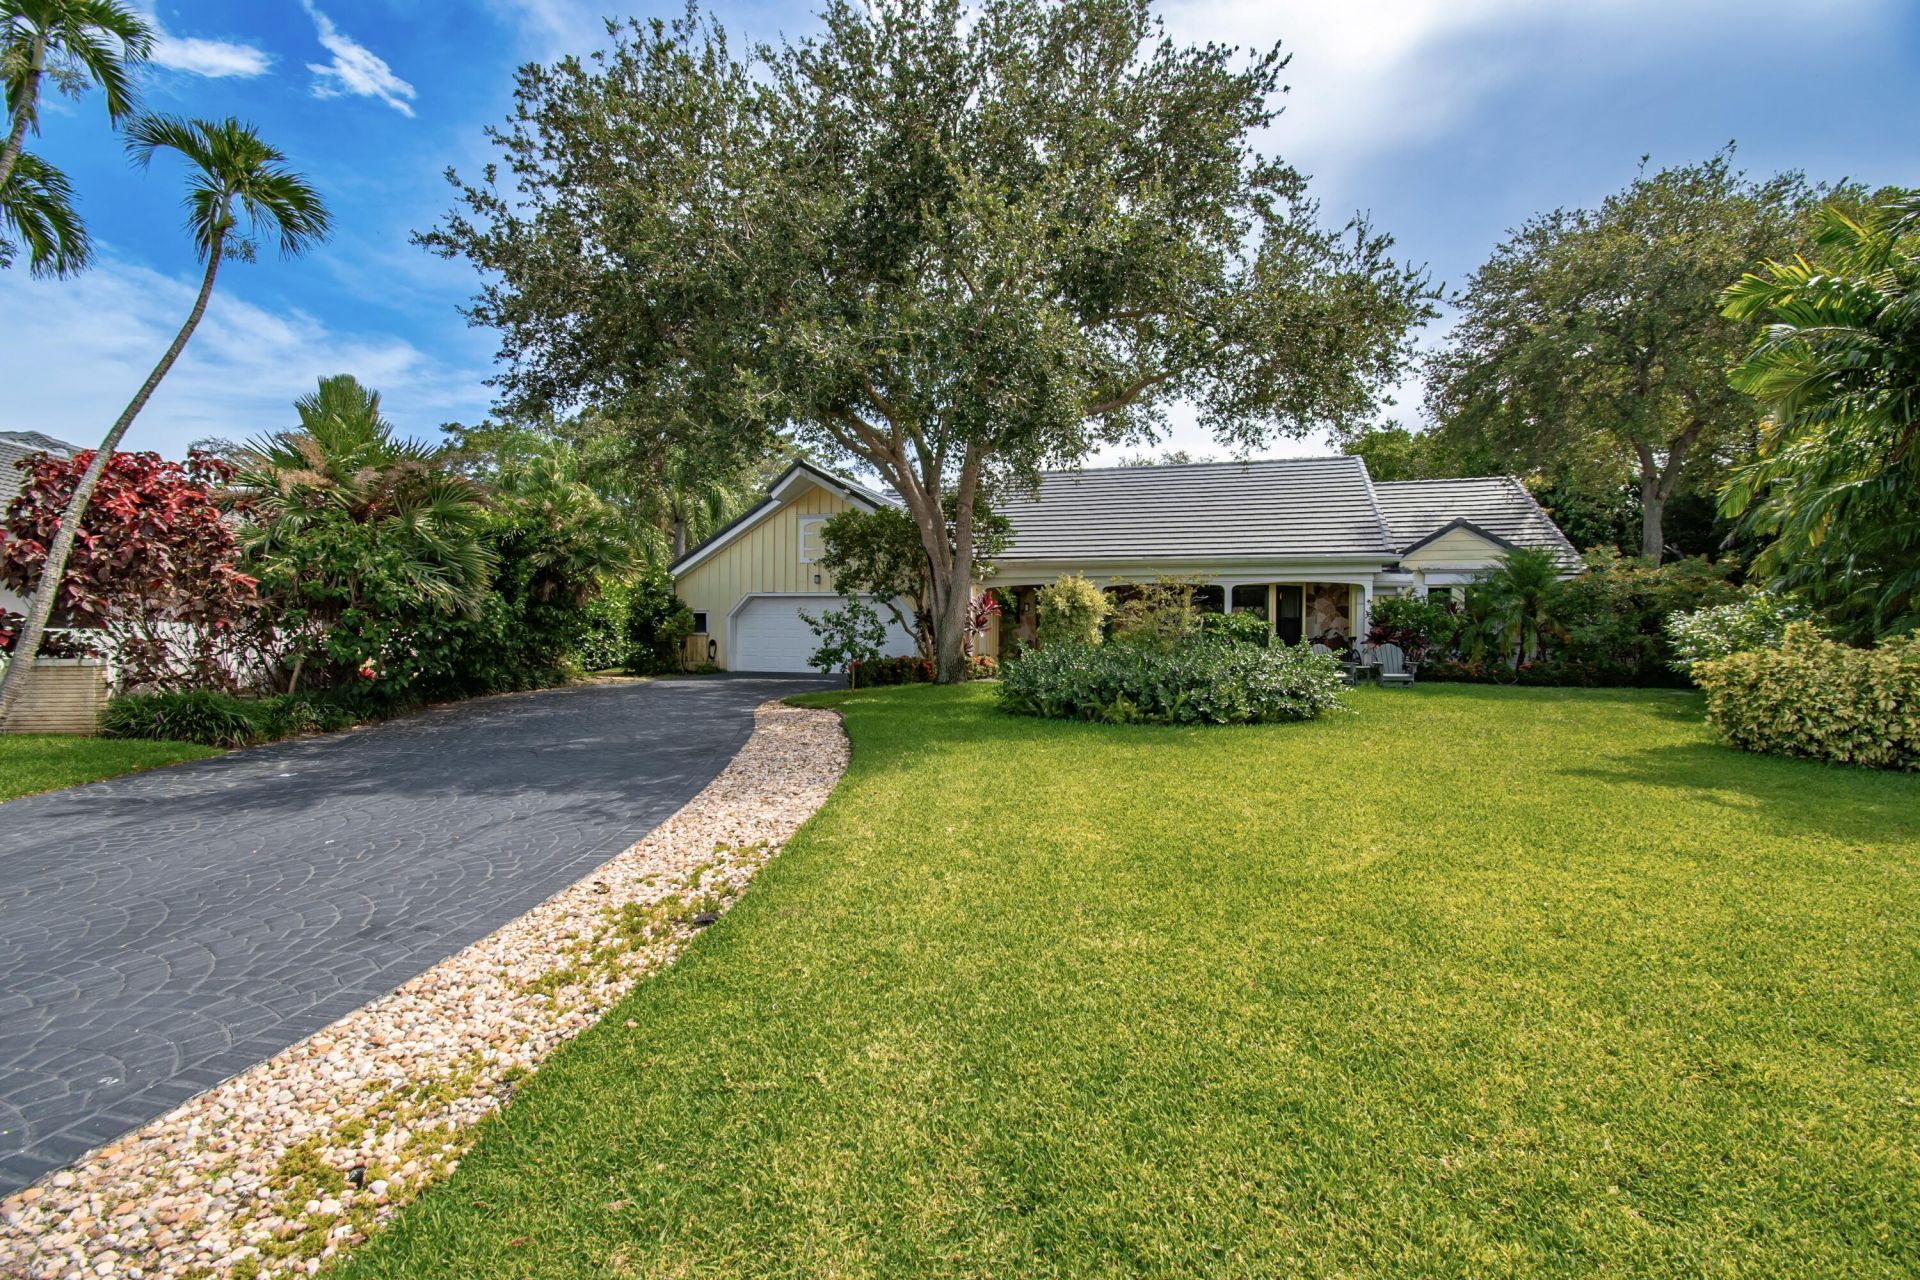
Welcome to this beautifully renovated 4BR/3.5BA home plus private office/nursery on magnificent 1/2 acre cul-de-sac lot. This exceptional residence features a desirable three-way split floor plan, a gourmet island kitchen,coffee bar, gas stove top & an inviting family room with fireplace. Upgrades include luxury vinyl flooring, smooth ceilings, LED lighting, impact windows & sliders, a brand-new roof. The spacious primary suite overlooks the tropical backyard and offers a spa-like bath with dual vanities & an oversized double shower. Enjoy a lushly landscaped yard ,saltwater pool, new equipment, & Heated under an oversized screened patio. Walk to houses of worship. Located in A-rated school district with low HOA fees. Community amenities including tennis, basketball, playground Hurry! This is what you have been waiting for! Call today to schedule your confidential showing
Property Features
Property Type: Residential - Single Family
Cooling: Central Air, Ceiling Fan(s), Ductless, Heat Pump
Heating: Central, Heat Pump
Home Style: Ranch
Lot Size: 0.52 Acres
Roof Type: Wood
Stories: 1.0
Taxes: $17,661
Year Built: 1977
Amenities
Built-in Features
Cathedral Ceiling(s)
Central Vacuum
High Ceilings
Kitchen Island
Pantry
Vaulted Ceiling(s)
Walk-In Closet(s)
Bedroom Layout - Split
Feature Descriptions
Appliances: Electric Water Heater, Cooktop, Dryer, Disposal, Dishwasher, Electric Range, Microwave, Oven, Other, Refrigerator, Water Heater, Washer, Gas Cooktop
Association: Hawkeye
Association Amenities: Basketball Court, Park, Picnic Area, Playground, Tennis Court(s), Gated
Association Fee Includes: Maintenance Grounds, Common Areas
Days on Site: 32
Exterior: Block
Fireplace: Decorative
Flooring: Laminate, Marble, Other, Tile, Wood
Furnished: Unfurnished
Guest House Y/N: No
HOA Fee: $875/ Quarterly
Laundry: Inside, Laundry Room, Sink
Lot: Fruit Tree(s)
Lot: Fruit Tree(s)
Parcel#: 06424715010000670
Parking: Driveway
Parking Notes: Driveway
Patio/Porch: Patio - Covered, Patio - Screened, Porch - Screened, Patio, Porch
Pets Allowed: Yes, Pet Restrictions Possible
Pool: Heated, In Ground, Screen Enclosure, Salt Water, Concrete, Child Gate
Restrictions: Buyer Approval Required, Other Restrictions
Security: Fire Alarm, Smoke Detector(s)
Sewer: Public Sewer
Special View Info: Pool, Canal
Sprinkler: Auto Sprinkler
SQFT Living: 3400
Structure Type: House
Swimming Pool: Yes
Total Rooms: 4
Utilities: Cable Connected, Electricity Connected, Sewer Available, Water Available
Utilities: Cable Connected, Electricity Connected, Sewer Available, Water Available
Water: Public
Water Frontage: 100
Waterfront Features: None, Canal Front, Canal Width 81-120 Feet
Windows: Bay Window(s), Sliding
Local Schools
High School: Spanish River
Middle School: Omni
Elementary School: Del Prado
Listed By / Shown By
Listed By
Agency Name: Realty Home Advisors Inc
Agency Phone: 561-613-0393
Shown By
Agent Name: Beatriz Meza
Agent Phone: Cell: (954) 214-5969
Agency Title: Realty 100

Estimate Your Payment
Estimated Payment
$ 6,629.56 per month $4,560.19 Principal & Interest $1,471.75 Property Tax $597.63 Homeowner's InsuranceChange Payment Information


Privacy Policy / DMCA Notice / ADA Accessibility


This site is hosted, designed and copyright
© 1994 - 2026 by
Delta Media Group, Inc. -- Patent Pending --
6962 S Grande Drive | MLS# B26048170
This single family home located at 6962 S Grande Drive, Boca Raton, FL 33433 is currently listed for sale with an asking price of $2,049,000. This property was built in 1977 and has 4 bedrooms and 3 full and 1 partial baths with 4072 sq. ft. S Grande Drive is located in the ESTANCIA subdivision. Search ESTANCIA real estate on bmeza.realty100.com today.