BeatrizMeza

BEDS4
BATHS3 full 1 partial
SQUARE FEET3,900
MLS#B26059476
STATUSPending
PROPERTY TYPEResidential - Single Family
SUBDIVISIONLTC RANCH WEST POD 9 PHASES 2 AND 3
Property Description
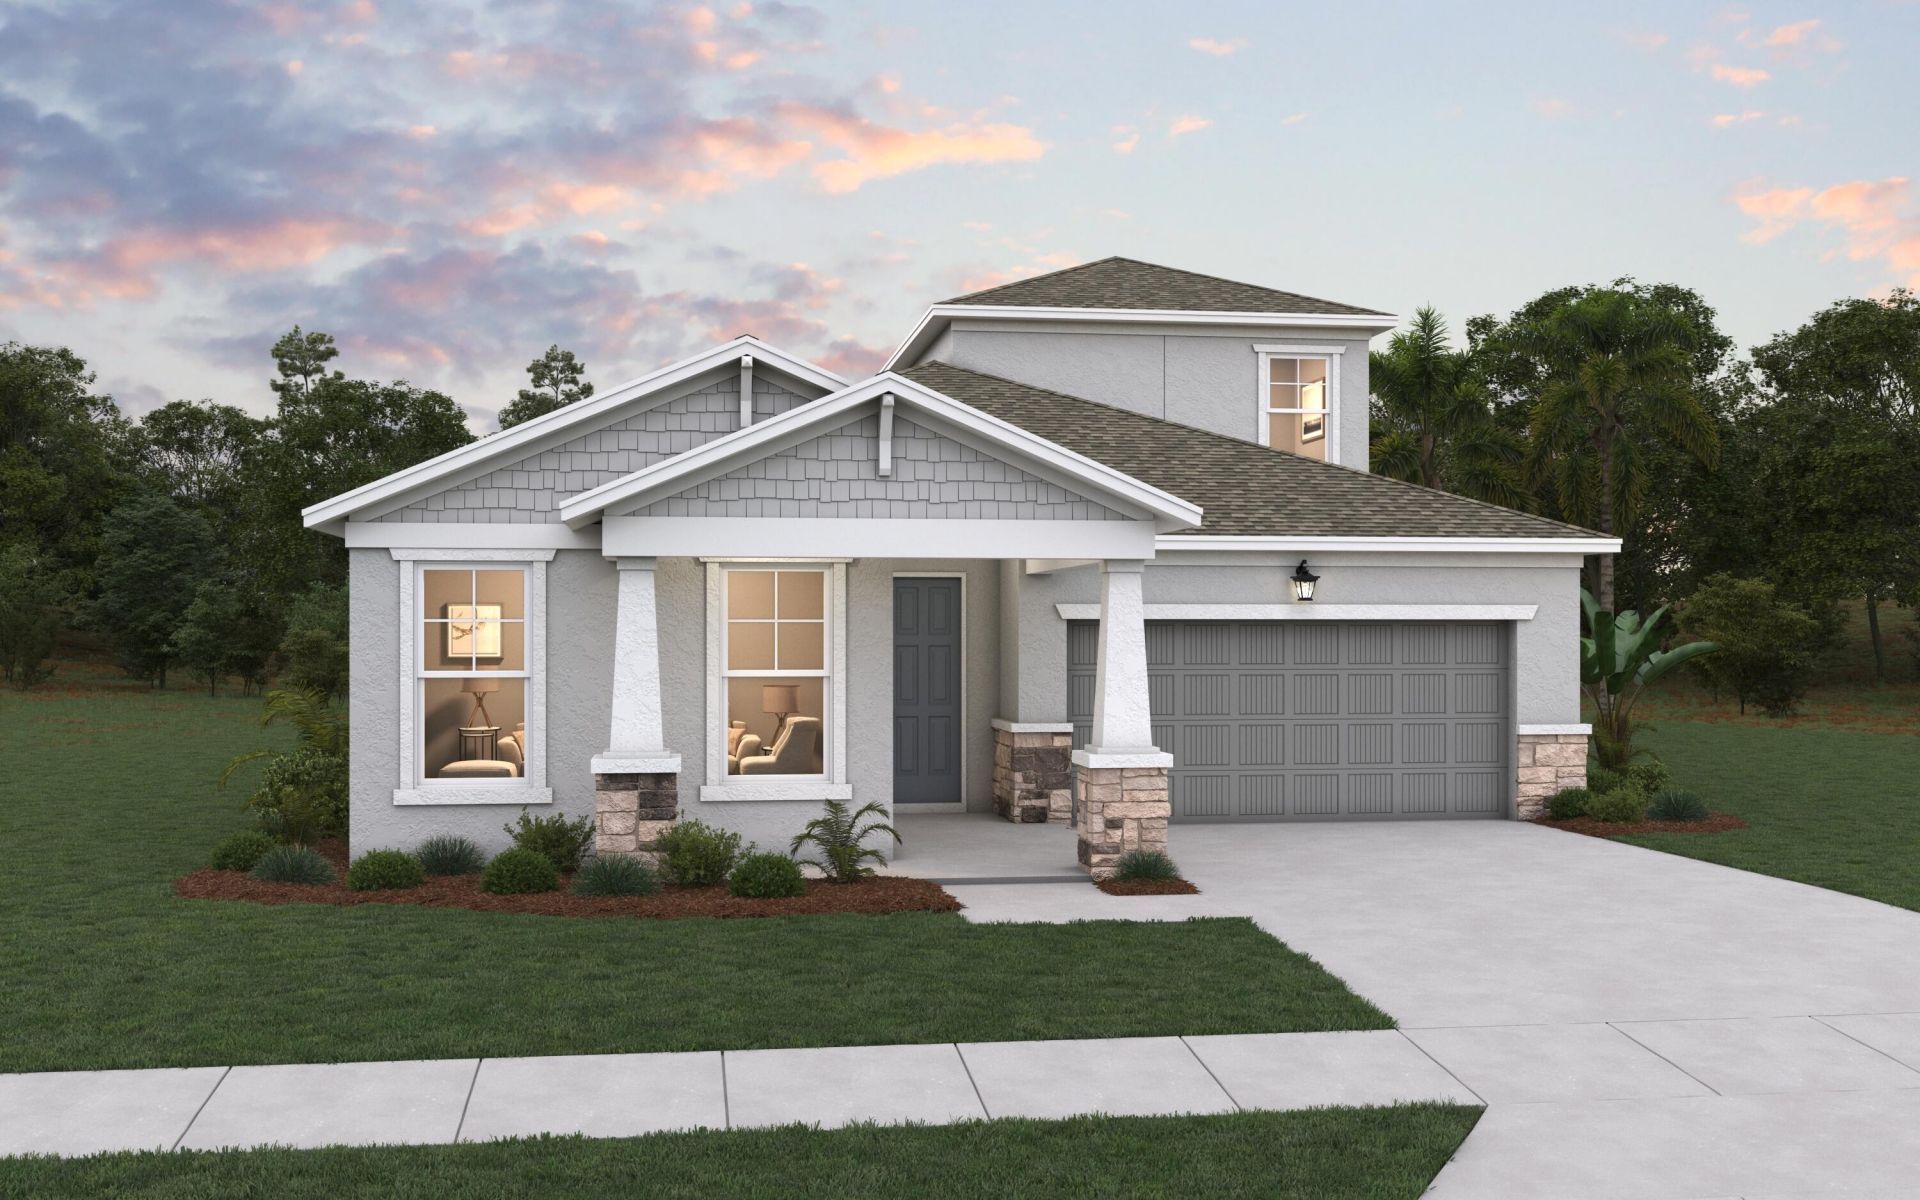
Discover the Ravenna II, an expansive new construction single-family home offering 3,104 square feet of thoughtfully designed living space with 4 bedrooms, 3.5 bathrooms, and a 2-car garage. Building upon the beloved Ravenna floor plan, this upgraded design adds a spacious second floor for even more flexibility and functionality. The first floor showcases an open-concept layout where the gourmet kitchen seamlessly flows into the family room and casual dining area, creating the ideal space for entertaining and everyday living. The kitchen features a large center island for additional counterspace and seating, along with a spacious walk-in pantry for extra storage and convenience. A private study on the first floor offers the perfect flex space for a home office, library, or playroom. Conven
Property Features
Property Type: Residential - Single Family
Cooling: Central Air
Garage: 2 car attached
Heating: Central
Home Style: Traditional
Lot Size: 0.19 Acres
Roof Type: Tile
Stories: 2.0
Taxes: $5,034
Year Built: 2026
Amenities
Kitchen Island
Pantry
Walk-In Closet(s)
Bedroom Layout - Split
Lighting
Feature Descriptions
Appliances: Electric Water Heater, Dishwasher, Electric Range, Microwave, Water Heater
Association: GLYNLEA COUNTRY CLUB
Association Amenities: Clubhouse, Dog Park, Golf Course, Park, Playground, Tennis Court(s), Pickleball Court(s), Sidewalks, Street Lights, Recreation Facilities
Association Fee Includes: Common Areas
Exterior: CBS, Concrete Block - With Stucco, Wood Frame
Fencing: None
Flooring: Carpet, Ceramic Tile
Furnished: Unfurnished
Guest House Y/N: No
HOA Fee: $242/ Monthly
Laundry: Electric Dryer Hookup, Laundry Room, Main Level, Washer Hookup
Lot: Sidewalks
Lot: Sidewalks
Parcel#: 330980001840006
Parking: Driveway, Garage, Attached Garage, Attached
Parking Notes: Driveway, Garage, Attached Garage, Attached
Pets Allowed: Yes, Cats OK, Dogs OK
Restrictions: Parking - No Commercial Vehicles, Parking - No RV
Security: Smoke Detector(s)
Sewer: Public Sewer
Sprinkler: Zoned Sprinkler
SQFT Living: 3104
Structure Type: House
Total Rooms: 4
Utilities: Cable Available, Electricity Available, Sewer Available, Underground Utilities, Water Available
Utilities: Cable Available, Electricity Available, Sewer Available, Underground Utilities, Water Available
Water: Public
Room Sizes
Kitchen: 15.6 X 13.6 Level First
Living Room: 17.7 X 16.6 Level First
Primary Bedroom: 13.4 X 16.5 Level First
Other: 25.4 X 19 Level Second
Local Schools
Middle School: Allapattah Flats K-8
Elementary School: Allapattah Flats K-8
Listed By / Shown By
Listed By
Agency Name: Olympus Executive Realty Inc
Agency Phone: 407-469-0090
Shown By
Agent Name: Beatriz Meza
Agent Phone: Cell: (954) 214-5969
Agency Title: Realty 100

Estimate Your Payment
Estimated Payment
$ 2,153.38 per month $1,532.98 Principal & Interest $419.50 Property Tax $200.90 Homeowner's InsuranceChange Payment Information


Privacy Policy / DMCA Notice / ADA Accessibility


This site is hosted, designed and copyright
© 1994 - 2026 by
Delta Media Group, Inc. -- Patent Pending --
6953 NW Glynlea Boulevard S | MLS# B26059476
This single family home located at 6953 NW Glynlea Boulevard S, Port Saint Lucie, FL 34987 is currently listed for sale with an asking price of $688,803. This property was built in 2026 and has 4 bedrooms and 3 full and 1 partial baths with 3900 sq. ft. NW Glynlea Boulevard S is located in the LTC RANCH WEST POD 9 PHASES 2 AND 3 subdivision. Search LTC RANCH WEST POD 9 PHASES 2 AND 3 real estate on bmeza.realty100.com today.