BeatrizMeza

BEDS2
BATHS2 full
SQUARE FEET1,269
MLS#A4712671
STATUSActive
PROPERTY TYPEResidential - Condominium
SUBDIVISIONTHE VILLAGES AT TARA
Property Description
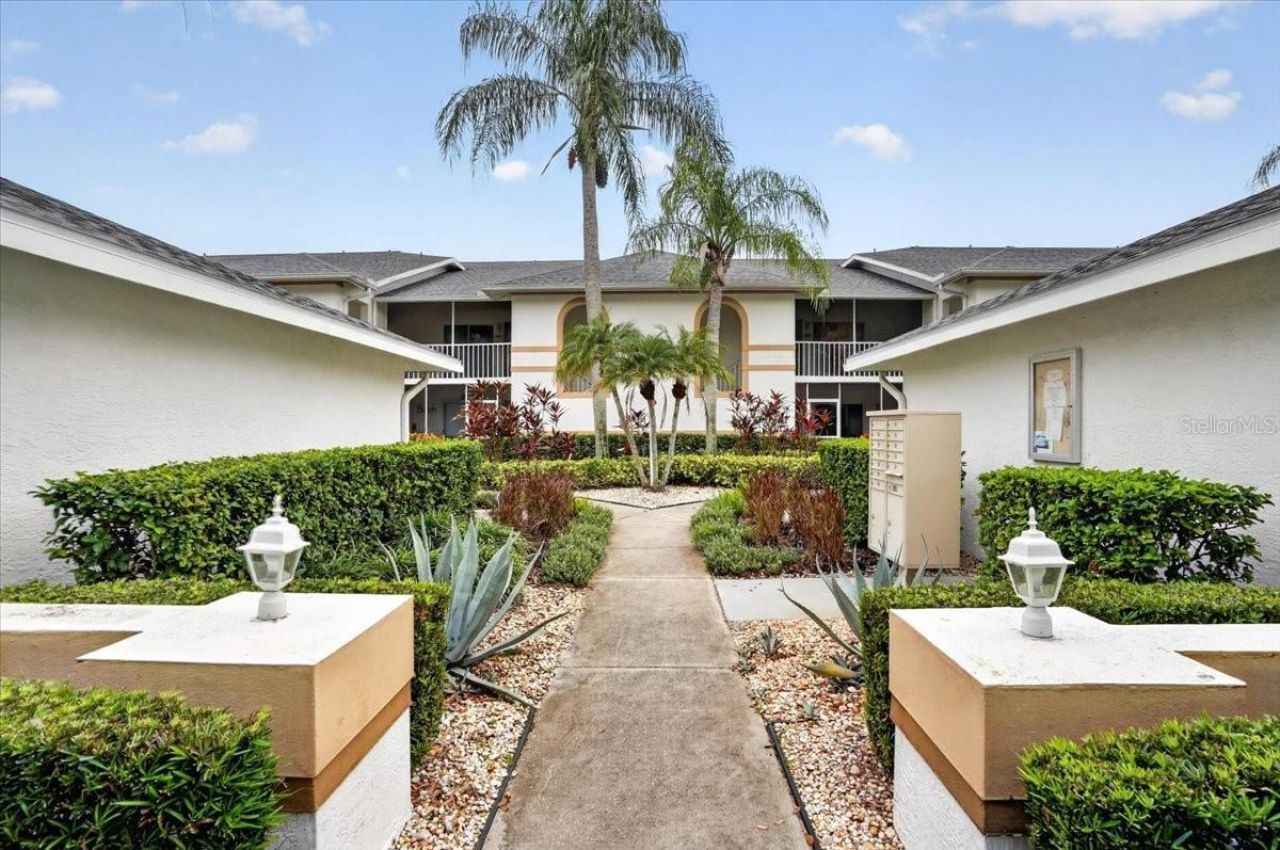
SELLER SAYS, 'LET'S MAKE A DEAL! CLASS A GOLF & COUNTRY CLUB MEMBERSHIP CONVEYS!Welcome to your Florida getaway in the sought-after in the Villages at Tara Golf & Country Club! This bright, airy second-floor veranda overlooks the beautiful 10th fairway, offering peaceful golf course views, abundant natural light, and the Florida lifestyle you've been dreaming about! A short distance to the Clubhouse, fitness center, community pool and much more. Featuring 2 bedrooms, 2 full bathrooms, an upgraded kitchen, beautifully updated bathrooms, and NO CARPET, this inviting residence is ready for its next owner! The spacious primary bedroom includes a private bathroom with a walk-in shower, while the guest bedroom and separate full bathroom provides comfort and privacy for family and friends.One of the special features of this veranda is having TWO screened outdoor living spaces! Enjoy your morning coffee on the screened front porch, then unwind on your screened rear lanai overlooking the 10th fairway. Watch the golfers, enjoy the scenery, and appreciate everyt Florida life style! HERE'S WHERE IT GETS EVEN BETTER! A CLASS A GOLF & COUNTRY CLUB MEMBERSHIP CONVEYS WITH OWNERSHIP! Enjoy unlimited golf on Tara's beautifully maintained championship course, currently in outstanding condition! The clubhouse is undergoing a major refurbishment, with completion projected around Thanksgiving 2026. What a wonderful time to become part of this vibrant community!Your membership opens the door to an incredible lifestyle, including clubhouse dining, 5 pickleball courts for everyone from beginners to champions, tennis, a private residents' fitness center, swimming pool with snack shack, and a calendar filled with social activities. Whether you're an avid golfer, a pickleball enthusiast, or someone who simply enjoys meeting new friends, Tara has something for everyone!Golf carts are permitted within the community, and shopping, restaurants, and everyday conveniences are just minutes away.AND NOW FOR THE BEST PART! The seller is relocating to be closer to family and has given clear instructions: 'MAKE A DEAL!Here's your opportunity to own a lovely golf course residence with a Class A membership in one of Bradenton's established golf and country club communities.Why wait to enjoy the Florida lifestyle? Your place in the sunshine is waiting!
Property Features
Property Type: Residential - Condominium
Cooling: Central Air
Garage: 1
Heating: Central
Lot Size: 3.75 Acres
Roof Type: Shingle
Stories: 2.0
Taxes: $2,897
Year Built: 1993
Amenities
Built-in Features
Ceiling Fans(s)
Eat-in Kitchen
High Ceilings
Walk-In Closet(s)
Window Treatments
Lighting
Feature Descriptions
Appliances: Dishwasher, Disposal, Dryer, Microwave, Range, Refrigerator, Washer
Association Amenities: Clubhouse, Fitness Center, Golf Course, Pickleball Court(s), Pool, Recreation Facilities, Shuffleboard Court, Tennis Court(s), Vehicle Restrictions
Community Features: Buyer Approval Required, Clubhouse, Fitness Center, Golf, Irrigation-Reclaimed Water
Days on Site: 2
Directions: Tara Blvd off State Road 70- to Drewrys Bluff. Large Tara sign is at the corner. The Village will be on your left. Last set of condos. Unit 810
Exterior: Stucco
Flood Zone Code: X
Flooring: Laminate, Tile
Foundation: Slab
HOA Fee: 1570/ Quarterly
HOA Y/N: Yes
Home Warranty Y/N: Yes
Listing Terms: Cash, Conventional
Lot: Landscaped
Lot Dimensions: 3.75
Number of Pets: 1
Other Equipment: Irrigation Equipment
Other Fees: $547/ Monthly
Ownership: Condominium
Parking: Driveway, Garage Door Opener, Ground Level, Guest
Parking Notes: Driveway, Garage Door Opener, Ground Level, Guest
Patio/Porch: Covered, Enclosed, Patio, Porch
Pets Allowed: Breed Restrictions, Cats OK, Dogs OK
Pets Restrictions: VERIFY WITH BY-LAWS
Pets Size: Medium (36-60 Lbs.)
Property Attached Y/N: Yes
Property Sub-Type: Condominium
Security: Fire Sprinkler System, Smoke Detector(s)
Sewer: Public Sewer
Showing Instructions: Supra Lock Box
Special Sale Provisions: None
Utilities: Cable Connected, Electricity Connected, Sewer Connected, Water Connected
Water: Public
Water Access Y/N: No
Zoning: PD-R/WP-
Local Schools
High School: Braden River High
Middle School: Braden River Middle
Elementary School: Tara Elementary
Listed By / Shown By
Listed By
Agency Name: EXIT KING REALTY
Agency Contact: 941-497-6060
Shown By
Agent Name: Beatriz Meza
Agent Phone: Cell: (954) 214-5969
Agency Title: Realty 100

Estimate Your Payment
Estimated Payment
$ 743.60 per month $444.00 Principal & Interest $241.42 Property Tax $58.19 Homeowner's InsuranceChange Payment Information



Member Participants (and their affiliated licensees, if applicable) shall indicate on their websites that IDX information is provided exclusively for consumers’ personal non-commercial use, that it may not be used for any purpose other than to identify prospective properties consumers may be interested in purchasing, that the data is deemed reliable but is not guaranteed by MLS GRID, and that the use of the MLS GRID Data may be subject to an end user license agreement prescribed by the Member Participant’s applicable MLS if any and as amended from time to time. MLS GRID may, at its discretion, require use of other disclaimers as necessary to protect Member Participant, and/or their MLS from liability.
Based on information submitted to the MLS GRID. All data is obtained from various sources and may not have been verified by broker or MLS GRID. Supplied Open House Information is subject to change without notice. All information should be independently reviewed and verified for accuracy. Properties may or may not be listed by the office/agent presenting the information.
Privacy Policy / DMCA Notice / ADA Accessibility


This site is hosted, designed and copyright
© 1994 - 2026 by
Delta Media Group, Inc. -- Patent Pending --
6904 Drewrys Bluff, Unit 810 | MLS# A4712671
This condo located at 6904 Drewrys Bluff, Unit 810, Bradenton, FL 34203 is currently listed for sale with an asking price of $199,500. This property was built in 1993 and has 2 bedrooms and 2 full baths with 1269 sq. ft. Drewrys Bluff, Unit 810 is located in the THE VILLAGES AT TARA subdivision. Search THE VILLAGES AT TARA real estate on bmeza.realty100.com today.