BeatrizMeza

BEDS3
BATHS2 full
SQUARE FEET2,069
MLS#B26077283
STATUS(Short Sale) - Active
PROPERTY TYPEResidential - Single Family
SUBDIVISIONLAKEWOOD PARK UNIT 10
Property Description
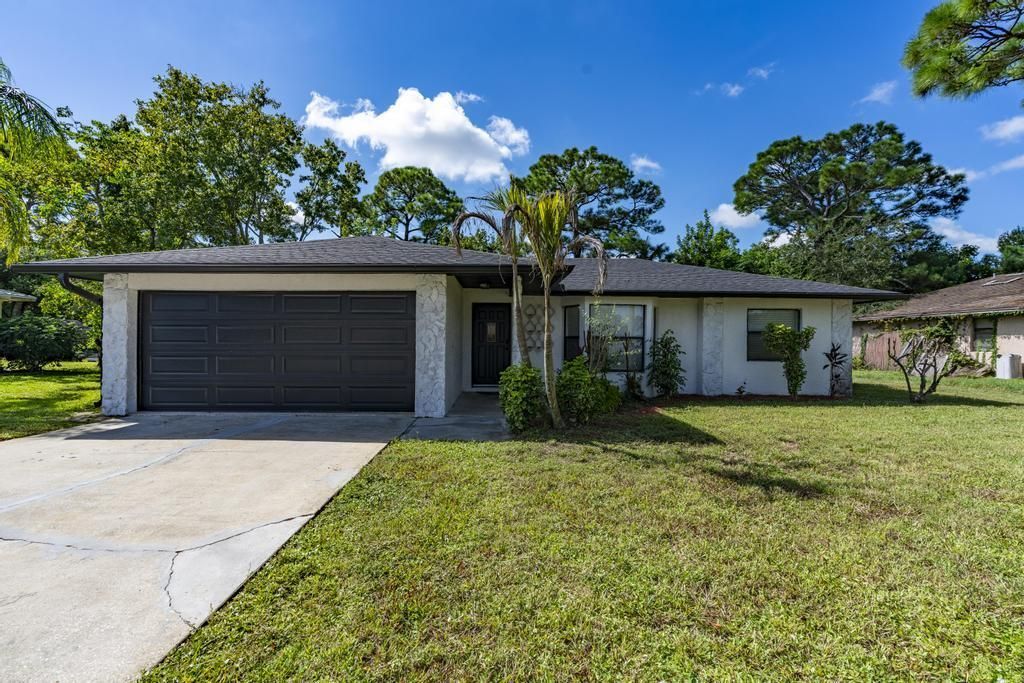
This 3-bedroom, 2-bath CBS home offers 1,389 sq. ft., a 2-car garage, split-bedroom floor plan and bright, open living area. The spacious kitchen features an island, while interior laundry and a covered, screened patio add convenience. Recent improvements include NEW well, NEW water filtration system, fresh paint and updated flooring in select areas, 2024 electrical panel and garage door, 2023 Roof, 2019 Water Heater, 2018 HVAC. No mandatory HOA! Short sale. Sales price and terms are subject to approval by Seller's lender(s).
Property Features
Property Type: Residential - Single Family
Cooling: Central Air, Ceiling Fan(s)
Garage: 2 car attached
Heating: Central
Home Style: Ranch
Lot Size: 0.24 Acres
Roof Type: Shingle
Stories: 1.0
Taxes: $4,892
Year Built: 1989
Amenities
Built-in Features
Kitchen Island
Walk-In Closet(s)
Bedroom Layout - Split
Feature Descriptions
Appliances: Electric Water Heater, Dryer, Dishwasher, Electric Range, Microwave, Refrigerator, Water Heater, Washer, Range
Exterior: Stucco, Concrete Block - With Stucco
Flooring: Laminate, Tile, Vinyl, Wood
Laundry: Inside, Laundry Room
Parcel#: 130161200780003
Parking: Concrete, Driveway, Garage Door Opener, Garage, Attached Garage, Attached
Parking Notes: Concrete, Driveway, Garage Door Opener, Garage, Attach
Pets Allowed: Yes, No Restrictions
Restrictions: No Restrictions
Security: Smoke Detector(s)
Sewer: Septic Tank
SQFT Living: 1389
Structure Type: House
Total Rooms: 3
Utilities: Electricity Connected
Utilities: Electricity Connected
Water: Well
Room Sizes
Kitchen: 9 X 9
Living Room: 15 X 20
Primary Bedroom: 18 X 15
Listed By / Shown By
Listed By
Agency Name: LPT Realty, LLC
Agency Phone: 877-366-2213
Shown By
Agent Name: Beatriz Meza
Agent Phone: Cell: (954) 214-5969
Agency Title: Realty 100

Estimate Your Payment
Estimated Payment
$ 1,162.84 per month $667.67 Principal & Interest $407.67 Property Tax $87.50 Homeowner's InsuranceChange Payment Information


Privacy Policy / DMCA Notice / ADA Accessibility


This site is hosted, designed and copyright
© 1994 - 2026 by
Delta Media Group, Inc. -- Patent Pending --
6801 Pensacola Road | MLS# B26077283
This single family home located at 6801 Pensacola Road, Fort Pierce, FL 34951 is currently listed for sale with an asking price of $300,000. This property was built in 1989 and has 3 bedrooms and 2 full baths with 2069 sq. ft. Pensacola Road is located in the LAKEWOOD PARK UNIT 10 subdivision. Search LAKEWOOD PARK UNIT 10 real estate on bmeza.realty100.com today.