BeatrizMeza

BEDS2
BATHS1 full 1 partial
SQUARE FEET1,190
MLS#TB8495375
STATUSActive
PROPERTY TYPEResidential - Condominium
SUBDIVISIONLAKE FOREST CONDO
Property Description
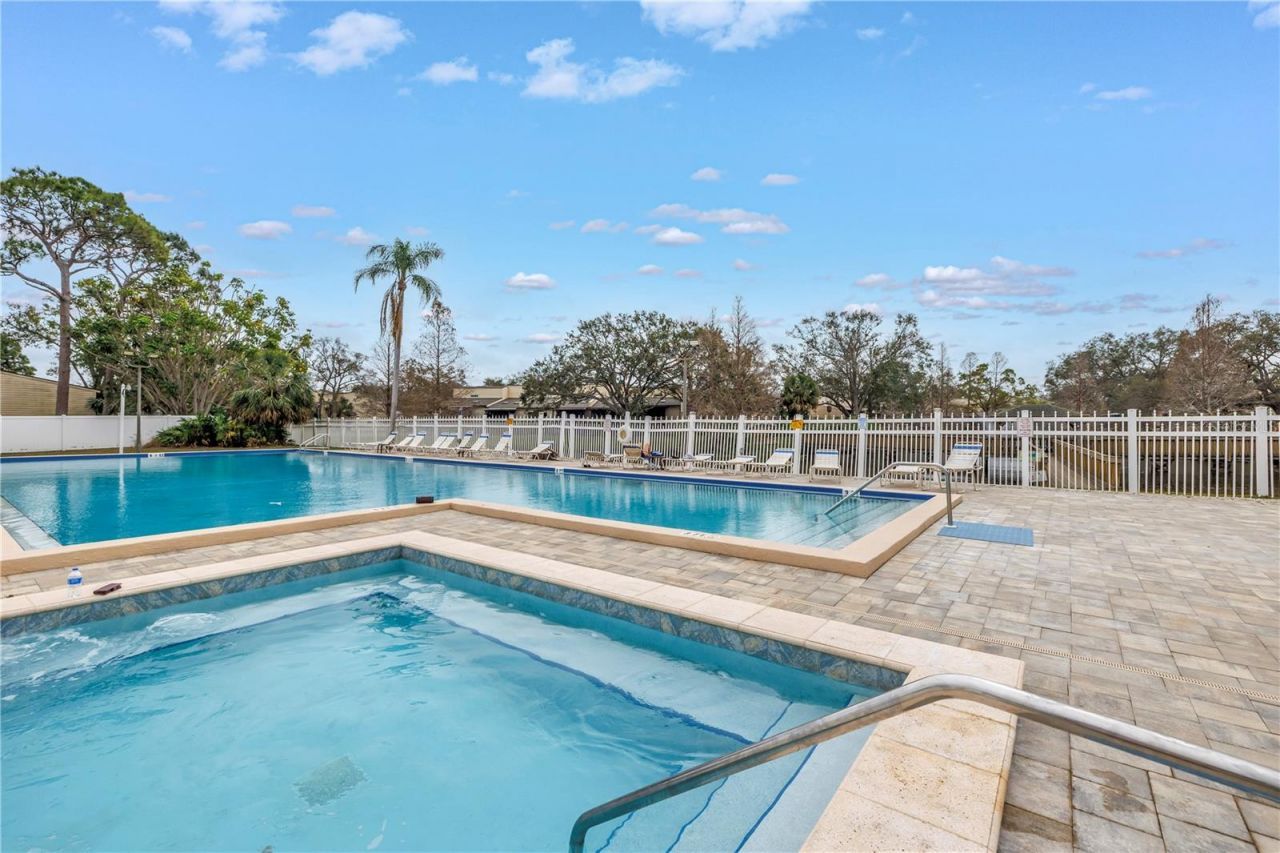
OWNER FINANCING AVAILABLE! HIGHLY DESIRABLE LAKE FOREST COMMUNITY! BEAUTIFULLY UPDATED & MOVE-IN READY! Looking for a beautifully updated home in a fantastic location with an opportunity you don't see every day? Welcome to this warm and inviting 2-bedroom, 1.5-bath condo in the highly desirable Lake Forest community. OWNER FINANCING AVAILABLE - ASK FOR DETAILS! Thoughtfully renovated with beautiful finishes throughout, this home is truly MOVE-IN READY and offers the perfect combination of style, comfort, privacy, and convenience. The stunning kitchen is the heart of the home and is perfect for gathering with family and friends. It features gorgeous cabinetry with soft-close doors and drawers, a custom kitchen sink with cutting board and strainer, stainless steel appliances including a French-door refrigerator, and beautiful QUARTZ COUNTERTOPS with a spacious island offering plenty of seating. The microwave, stove, and disposal are all NEW! Warm, upscale WATERPROOF ENGINEERED HARDWOOD FLOORING flows throughout the home. The light and bright OPEN-CONCEPT FLOOR PLAN is enhanced by skylights that fill the living space with natural light. Step outside to your SCREENED-IN PRIVATE BACK DECK with convenient stairs leading directly to the backyard. It's the perfect space for morning coffee, relaxing in the evening, entertaining, or letting your pets enjoy the outdoors. The spacious bedrooms are privately situated and feature LARGE CLOSETS and ceiling fans. The primary bedroom includes an UPDATED PRIVATE BALCONY with New decking. A convenient LAUNDRY CHUTE adds another thoughtful feature. The Jack-and-Jill style bathroom connects the bedrooms and has been beautifully updated with a NEW TILED SHOWER, updated vanities, and fixtures. Storage is abundant throughout the home. The EXTRA-LARGE LAUNDRY ROOM offers plenty of storage and could also be used as a HOME OFFICE, hobby room, or flex space. Additional updates include FRESH INTERIOR PAINT, WIDE NEW BASEBOARDS, and NO POPCORN CEILINGS. And the HOA value is exceptional! The HOA covers nearly everything, making ownership simple and predictable. Included are roof and siding maintenance, quarterly exterior pest control, water, sewer, trash, recycling, cable TV, HIGH-SPEED INTERNET, grounds maintenance, and access to the HEATED & COOLED COMMUNITY POOL, SPA, and CLUBHOUSE. Electricity is your only separate utility. The location is hard to beat. Located in prime Pinellas County, you're just minutes from vibrant Downtown St. Petersburg, the award-winning Gulf beaches, and Tampa International Airport. DIRECTLY ACROSS THE STREET, Forbes Recreation Center offers racquetball and pickleball courts. Nearby Helen Howarth Park features scenic nature trails, a dog park, and youth sports facilities. BEAUTIFULLY UPDATED. MOVE-IN READY. OWNER FINANCING AVAILABLE. EXCEPTIONAL HOA VALUE. PRIME LOCATION. THIS IS A RARE FIND! Opportunities like this don't come along often. If you've been looking for a beautifully renovated Lake Forest home in an incredible location, YOU DON'T WANT TO MISS THIS ONE! SEE IT NOW! Schedule your private showing today and experience this home for yourself. With its beautiful updates, spacious layout, fantastic amenities, and exceptional location, this one deserves to be at the TOP OF YOUR MUST-SEE LIST! OWNER FINANCING AVAILABLE - ASK FOR DETAILS! DON'T WAIT - THIS RARE OPPORTUNITY MAY NOT LAST
Property Features
Property Type: Residential - Condominium
Cooling: Central Air
Garage: 1 car attached
Heating: Electric
Home Style: Coastal, Contemporary, Florida
Lot Size: 0.04 Acres
Roof Type: Shingle
Stories: 3.0
Taxes: $547
Year Built: 1985
Amenities
High Ceilings
Kitchen/Family Room Combo
Living Room/Dining Room Combo
Open Floorplan
PrimaryBedroom Upstairs
Solid Wood Cabinets
Stone Counters
Thermostat
Balcony
Lighting
Private Entrance
Private Mailbox
Sidewalk
Feature Descriptions
Appliances: Dishwasher, Disposal, Electric Water Heater, Ice Maker, Microwave, Range, Refrigerator
Association Amenities: Clubhouse, Maintenance, Pool, Spa/Hot Tub
Community Features: Buyer Approval Required, Clubhouse, Irrigation-Reclaimed Water, Pool, Sidewalks, Street Lights
Days on Site: 162
Directions: 66th N, left onto 94th Ave., right onto 92nd Pl N., Property on your right
Exterior: Block, Frame, Wood Siding
Flood Zone Code: X
Flooring: Hardwood
Foundation: Block, Crawlspace, Slab
HOA Fee: 705/ Monthly
HOA Y/N: Yes
Home Warranty Y/N: No
Hot Tub: Yes
Listing Terms: Cash, Conventional, VA Loan
Lot: City Limits, Level, Private, Sidewalk, Paved
Lot Dimensions: 0.04
Number of Pets: 2
Other Equipment: Irrigation Equipment, Private Entrance
Ownership: Fee Simple
Parking: Driveway, Garage Door Opener, Ground Level, Guest
Parking Notes: Driveway, Garage Door Opener, Ground Level, Guest
Patio/Porch: Covered, Deck, Front Porch, Rear Porch, Screened
Pets Allowed: Cats OK, Dogs OK, Number Limit
Pets Size: Large (61-100 Lbs.)
Pool: Deck, Gunite, Heated, In Ground, Outside Bath Access
Property Attached Y/N: Yes
Property Sub-Type: Condominium
Sewer: Public Sewer
Showing Instructions: Supra Lock Box, Go Direct, ShowingTime
Spa: Heated, In Ground
Special Sale Provisions: None
Utilities: Cable Connected, Electricity Connected, Public, Sewer Connected, Sprinkler Recycled, Water Connected
Vegetation: Trees/Landscaped
Water: Public
Water Access Y/N: No
Windows: Skylight(s)
Room Sizes
Living Room: 16x13
Kitchen: 11.9x8.9
Dining Room: 15x7
Primary Bedroom: 12.5x14
Bedroom 2: 12x12
Laundry: 10x11.5
Florida Room: 11x7
Bathroom 2: 5x9
Bathroom 1: 11x10.6
Local Schools
High School: Pinellas Park High-PN
Middle School: Pinellas Park Middle-PN
Elementary School: Skyview Elementary-PN
Listed By / Shown By
Listed By
Agency Name: COASTAL PROPERTIES GROUP INTERNATIONAL
Agency Contact: 727-493-1555
Shown By
Agent Name: Beatriz Meza
Agent Phone: Cell: (954) 214-5969
Agency Title: Realty 100

Estimate Your Payment
Estimated Payment
$ 546.51 per month $442.89 Principal & Interest $45.58 Property Tax $58.04 Homeowner's InsuranceChange Payment Information



Member Participants (and their affiliated licensees, if applicable) shall indicate on their websites that IDX information is provided exclusively for consumers’ personal non-commercial use, that it may not be used for any purpose other than to identify prospective properties consumers may be interested in purchasing, that the data is deemed reliable but is not guaranteed by MLS GRID, and that the use of the MLS GRID Data may be subject to an end user license agreement prescribed by the Member Participant’s applicable MLS if any and as amended from time to time. MLS GRID may, at its discretion, require use of other disclaimers as necessary to protect Member Participant, and/or their MLS from liability.
Based on information submitted to the MLS GRID. All data is obtained from various sources and may not have been verified by broker or MLS GRID. Supplied Open House Information is subject to change without notice. All information should be independently reviewed and verified for accuracy. Properties may or may not be listed by the office/agent presenting the information.
Privacy Policy / DMCA Notice / ADA Accessibility


This site is hosted, designed and copyright
© 1994 - 2026 by
Delta Media Group, Inc. -- Patent Pending --
6462 92nd Place N, Unit 803 | MLS# TB8495375
This condo located at 6462 92nd Place N, Unit 803, Pinellas Park, FL 33782 is currently listed for sale with an asking price of $199,000. This property was built in 1985 and has 2 bedrooms and 1 full and 1 partial baths with 1190 sq. ft. 92nd Place N, Unit 803 is located in the LAKE FOREST CONDO subdivision. Search LAKE FOREST CONDO real estate on bmeza.realty100.com today.