BeatrizMeza

BEDS2
BATHS2 full
SQUARE FEET1,565
MLS#N6146286
STATUSActive
PROPERTY TYPEResidential - Mobile Home
SUBDIVISIONHARBOR COVE
Property Description
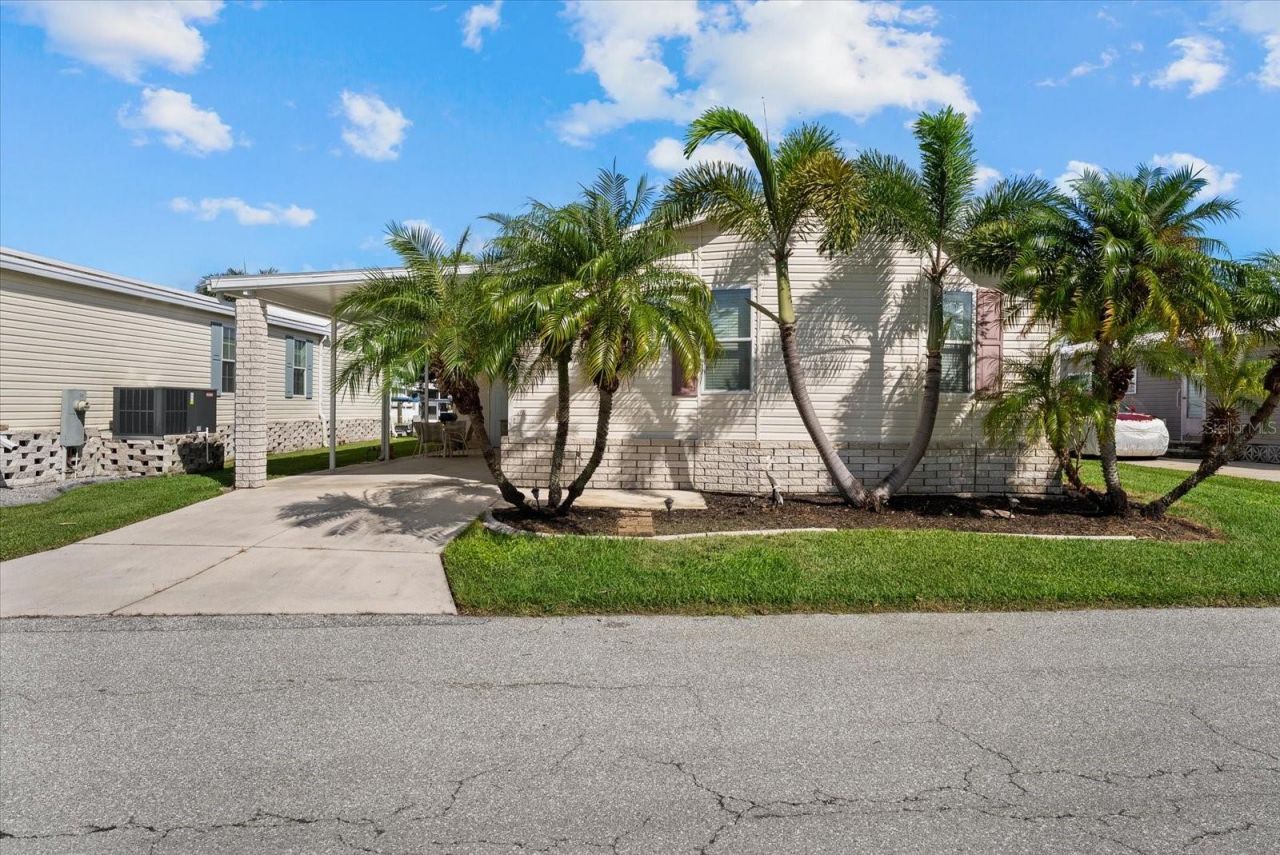
Experience an extraordinary waterfront lifestyle in this distinctive 2-bedroom, 2-bath beautiful home, ideally positioned along the Myakka River in the Boating Community of Harbor Cove. This exceptional property with 1,565 SF of living space, offers remarkable water views from the privacy of the enclosed sunroom, an enchanting Old Florida setting surrounded by lush tropical foliage, and captivating views. Thoughtfully designed to embrace its surroundings, the home is filled with natural light and showcases beautiful architectural details throughout, including tile flooring, vaulted ceilings, built-ins, and windows framing the surrounding landscape and water views. At the heart of the home, the kitchen opens comfortably to the home's main gathering areas. and is an inviting retreat for entertaining, and relaxing in the Florida sunshine or enjoying the canal breezes and spectacular evening skies. The expansive primary suite enjoys a true private retreat complete with an ensuite bath. The guest bedroom also provides a Murphy bed that folds up into a cabinet leaving space for an office. The Community Dock is located nearby and on the Myakka River. Private, distinctive and surrounded by natural beauty, 636 Blackburn Blvd. presents a rare opportunity to enjoy a coveted area in Sarasota County. $175 a month HOA includes lawn care and access to resort-style amenities with two heated pools, a spa, fitness center, a clubhouse overlooking the stunning 90-slip marina. Shuffleboard, horseshoes, pickleball, tennis, and bocce courts are available as well. New Roof November 2022, A/C replaced Sept. 2019.
Property Features
Property Type: Residential - Mobile Home
Cooling: Central Air
Heating: Central
Lot Size: 0.11 Acres
Roof Type: Shingle
Stories: 1.0
Taxes: $2,998
Year Built: 2006
Amenities
Ceiling Fans(s)
Vaulted Ceiling(s)
Walk-In Closet(s)
Window Treatments
None
Feature Descriptions
Additional Rooms: Great Room
Appliances: Dryer, Range, Refrigerator, Washer
Association Amenities: Clubhouse, Elevators, Fence Restrictions, Optional Additional Fees, Pickleball Court(s), Pool, Recreation Facilities, RV/Boat Storage, Shuffleboard Court, Spa/Hot Tub, Tennis Court(s), Wheelchair Access
Body of Water: MYAKKA RIVER
Community Features: Association Recreation - Owned, Buyer Approval Required, Clubhouse, Deed Restrictions, Fitness Center, Golf Carts OK, Pool, Special Community Restrictions, Tennis Court(s), Wheelchair Access
Days on Site: 22
Directions: Driving South on 41 past River Rd, turn right onto Blackburn Blvd to 636 Blackburn Blvd.
Exterior: Frame
Flood Zone Code: AE
Flooring: Carpet, Tile
Foundation: Crawlspace
Frontage Canal Brackish: 50
HOA Fee: 175/ Monthly
HOA Y/N: Yes
Home Warranty Y/N: No
Hot Tub: Yes
Listing Terms: Cash, Conventional
Lot: Landscaped, Near Golf Course, Near Marina
Lot Dimensions: 0.11
Number of Pets: 2
Other Equipment: None
Other Structures: Shed(s)
Ownership: Co-op
Parking: Covered, Off Street
Parking Notes: Covered, Off Street
Patio/Porch: Enclosed, Patio, Rear Porch, Screened
Pets Allowed: Cats OK, Dogs OK, Number Limit, Size Limit
Pets Restrictions: 1 dog and 1 cat1 dogor 1 or 2 cats
Pets Size: Medium (36-60 Lbs.)
Pets Weight (Max): 40
Property Attached Y/N: No
Property Sub-Type: Manufactured Home
Security: Smoke Detector(s)
Senior Community: Yes
Sewer: Public Sewer
Showing Instructions: Combination Lock Box
Special Sale Provisions: None
Special View Info: Water
Utilities: Cable Connected, Electricity Connected, Public, Sewer Connected, Water Connected
Water: Public
Water Access: Brackish Water, Canal - Saltwater, Marina, River
Water Access Y/N: Yes
Waterfront Features: Canal - Brackish, Riprap, Seawall - Other
Water View: Canal, Marina, River
Zoning: RMH
Room Sizes
Kitchen: 13x11
Dining Room: 12x11
Great Room: 16x13
Balcony/Porch/Lanai: 13x12
Living Room: 11x25
Primary Bedroom: 16x13
Listed By / Shown By
Listed By
Agency Name: BISHOP WEST REAL ESTATE LLC
Agency Contact: 941-315-7766
Shown By
Agent Name: Beatriz Meza
Agent Phone: Cell: (954) 214-5969
Agency Title: Realty 100

Estimate Your Payment
Estimated Payment
$ 878.89 per month $556.17 Principal & Interest $249.83 Property Tax $72.89 Homeowner's InsuranceChange Payment Information



Member Participants (and their affiliated licensees, if applicable) shall indicate on their websites that IDX information is provided exclusively for consumers’ personal non-commercial use, that it may not be used for any purpose other than to identify prospective properties consumers may be interested in purchasing, that the data is deemed reliable but is not guaranteed by MLS GRID, and that the use of the MLS GRID Data may be subject to an end user license agreement prescribed by the Member Participant’s applicable MLS if any and as amended from time to time. MLS GRID may, at its discretion, require use of other disclaimers as necessary to protect Member Participant, and/or their MLS from liability.
Based on information submitted to the MLS GRID. All data is obtained from various sources and may not have been verified by broker or MLS GRID. Supplied Open House Information is subject to change without notice. All information should be independently reviewed and verified for accuracy. Properties may or may not be listed by the office/agent presenting the information.
Privacy Policy / DMCA Notice / ADA Accessibility


This site is hosted, designed and copyright
© 1994 - 2026 by
Delta Media Group, Inc. -- Patent Pending --
636 Blackburn Boulevard | MLS# N6146286
This single family home located at 636 Blackburn Boulevard , North Port, FL 34287 is currently listed for sale with an asking price of $249,900. This property was built in 2006 and has 2 bedrooms and 2 full baths with 1565 sq. ft. Blackburn Boulevard is located in the HARBOR COVE subdivision. Search HARBOR COVE real estate on bmeza.realty100.com today.