BeatrizMeza

BEDS3
BATHS2 full
SQUARE FEET1,546
MLS#B26077034
STATUSActive
PROPERTY TYPEResidential - Single Family
SUBDIVISIONNORTHWOOD ADD
Property Description
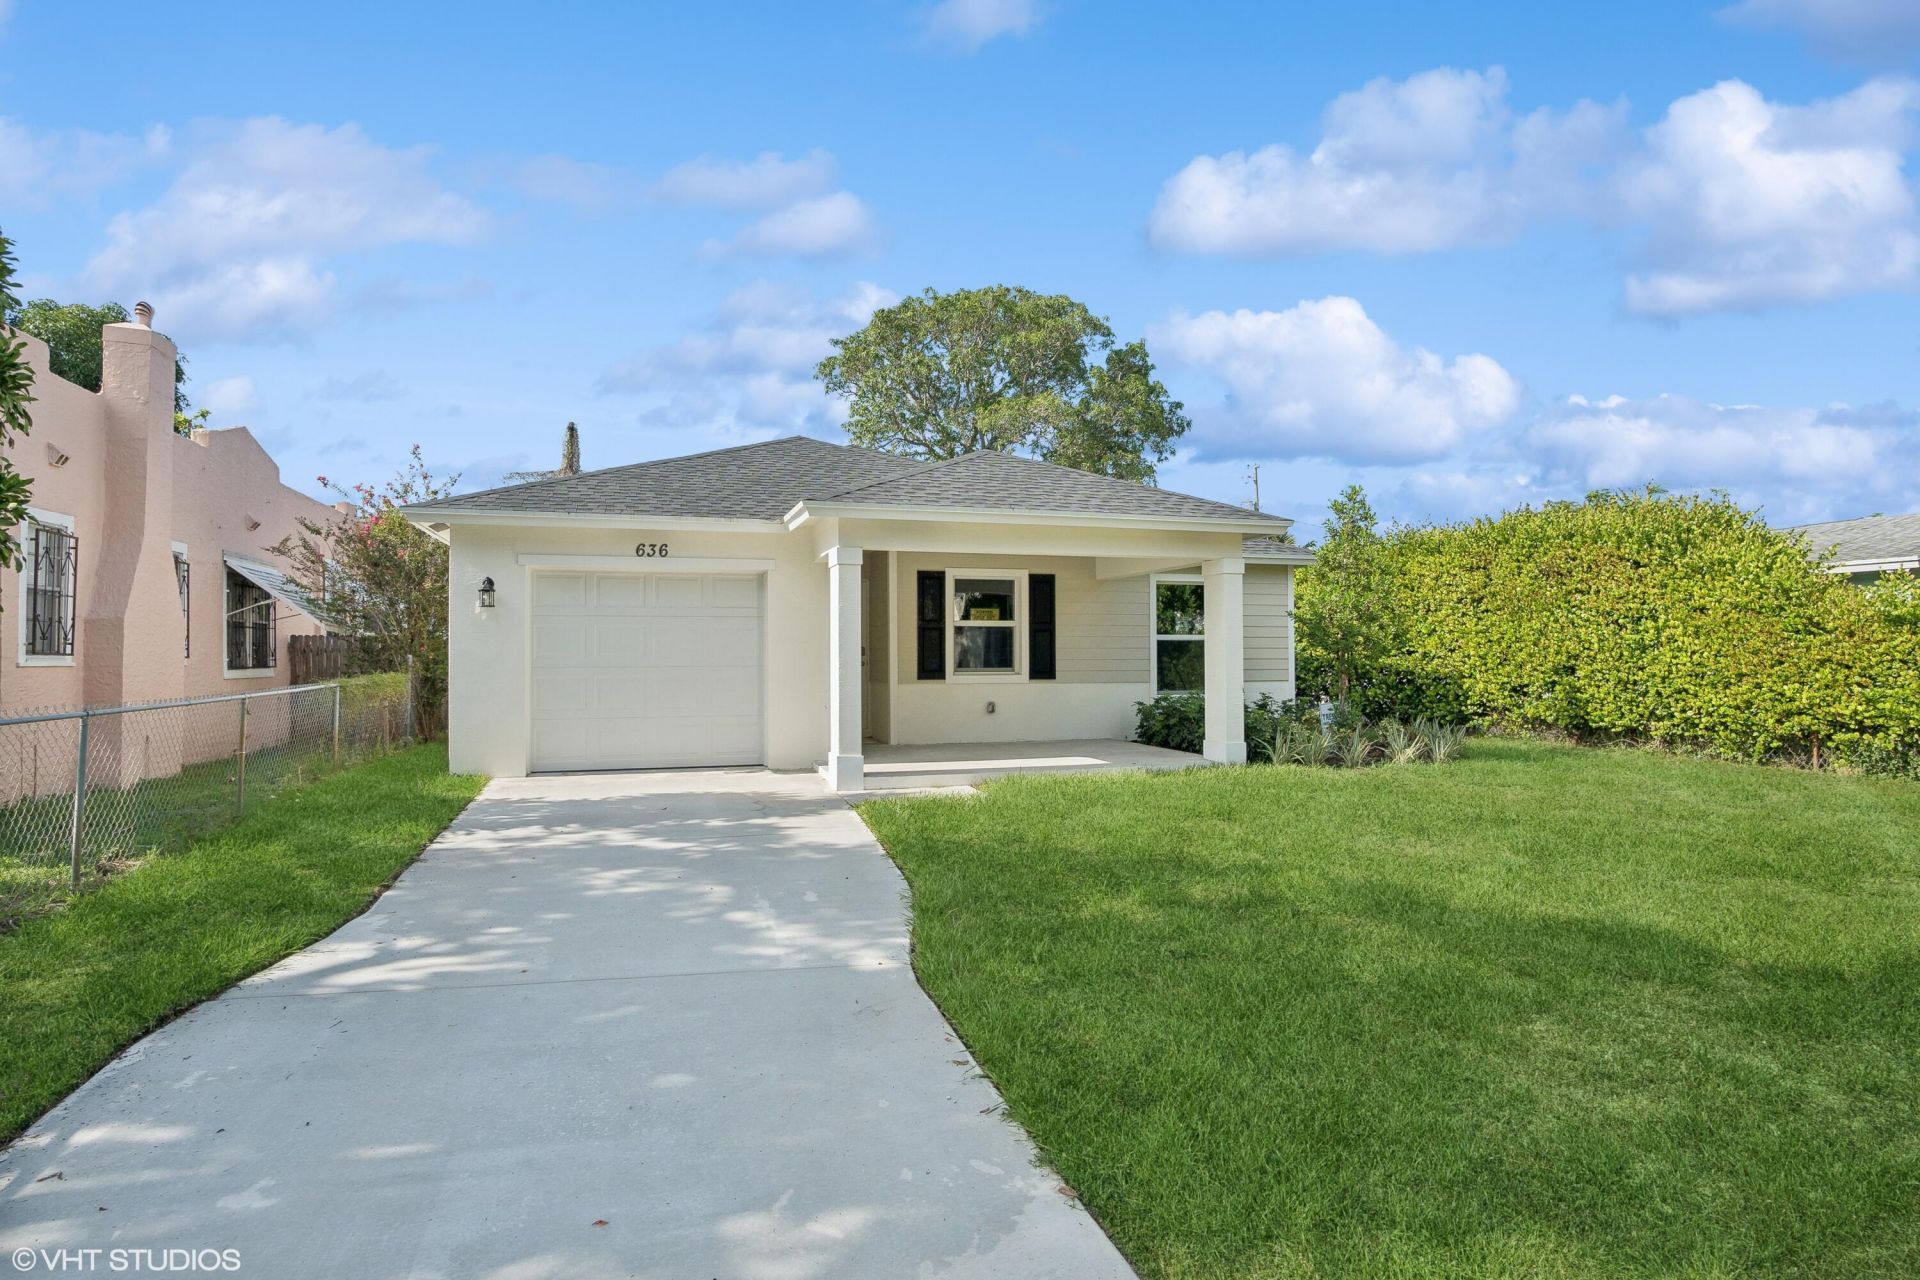
Welcome to your brand new home in Historic Northwood. This beautiful new construction single-family property offers three bedrooms, two bathrooms, and 1,133 square feet of open-concept living space. House has impact windows, welcoming open front porch, vaulted ceilings and a private fenced back yard. Residence boasts of wood look tile and stainless steel appliances. No HOA restrictions. Dedicated one-car garage and additional space in private driveway. Located in highly desirable Northwood historic district. Minutes to dining, shopping, and parks.
Property Features
Property Type: Residential - Single Family
Cooling: Central Air, Electric
Garage: 1 car attached
Heating: Central, Electric
Lot Size: 0.14 Acres
Roof Type: Composition, Shingle
Stories: 1.0
Taxes: $1,947
Year Built: 2025
Amenities
Bedroom Layout - Split
None
Feature Descriptions
Appliances: Dishwasher, Electric Range, Microwave, Refrigerator
Days on Site: 8
Exterior: CBS
Flooring: Ceramic Tile
Furnished: Unfurnished
Laundry: Inside
Parcel#: 74434309050380120
Parking: Driveway, Garage, Attached Garage
Parking Notes: Driveway, Garage, Attached Garage
Patio/Porch: Porch - Open, Porch
Pets Allowed: Yes, Breed Restrictions, Dogs OK
Restrictions: No Restrictions
Sewer: Public Sewer
SQFT Living: 1135
Structure Type: House
Total Rooms: 5
Utilities: Electricity Available, Sewer Connected, Water Available
Utilities: Electricity Available, Sewer Connected, Water Available
Water: Public
Waterfront Features: None
Windows: Storm Window(s)
Room Sizes
Living Room: 12 X 14 Level Main
Kitchen: 8 X 10 Level Main
Primary Bedroom: 12 X 14 Level Main
Local Schools
High School: Palm Beach Lakes
Middle School: Roosevelt Community
Elementary School: Northmore
Listed By / Shown By
Listed By
Agency Name: Mel-Ry Realty Group Inc.
Agency Phone: 772-229-0012
Shown By
Agent Name: Beatriz Meza
Agent Phone: Cell: (954) 214-5969
Agency Title: Realty 100

Estimate Your Payment
Estimated Payment
$ 1,519.04 per month $1,199.58 Principal & Interest $162.25 Property Tax $157.21 Homeowner's InsuranceChange Payment Information


Privacy Policy / DMCA Notice / ADA Accessibility


This site is hosted, designed and copyright
© 1994 - 2026 by
Delta Media Group, Inc. -- Patent Pending --
636 35th Street | MLS# B26077034
This single family home located at 636 35th Street, West Palm Beach, FL 33407 is currently listed for sale with an asking price of $539,000. This property was built in 2025 and has 3 bedrooms and 2 full baths with 1546 sq. ft. 35th Street is located in the NORTHWOOD ADD subdivision. Search NORTHWOOD ADD real estate on bmeza.realty100.com today.