BeatrizMeza

BEDS2
BATHS2 full
SQUARE FEET1,338
MLS#B26097112
STATUSActive
PROPERTY TYPEResidential - Condominium
SUBDIVISIONCHARLESTON ON THE GREEN CONDO
Property Description
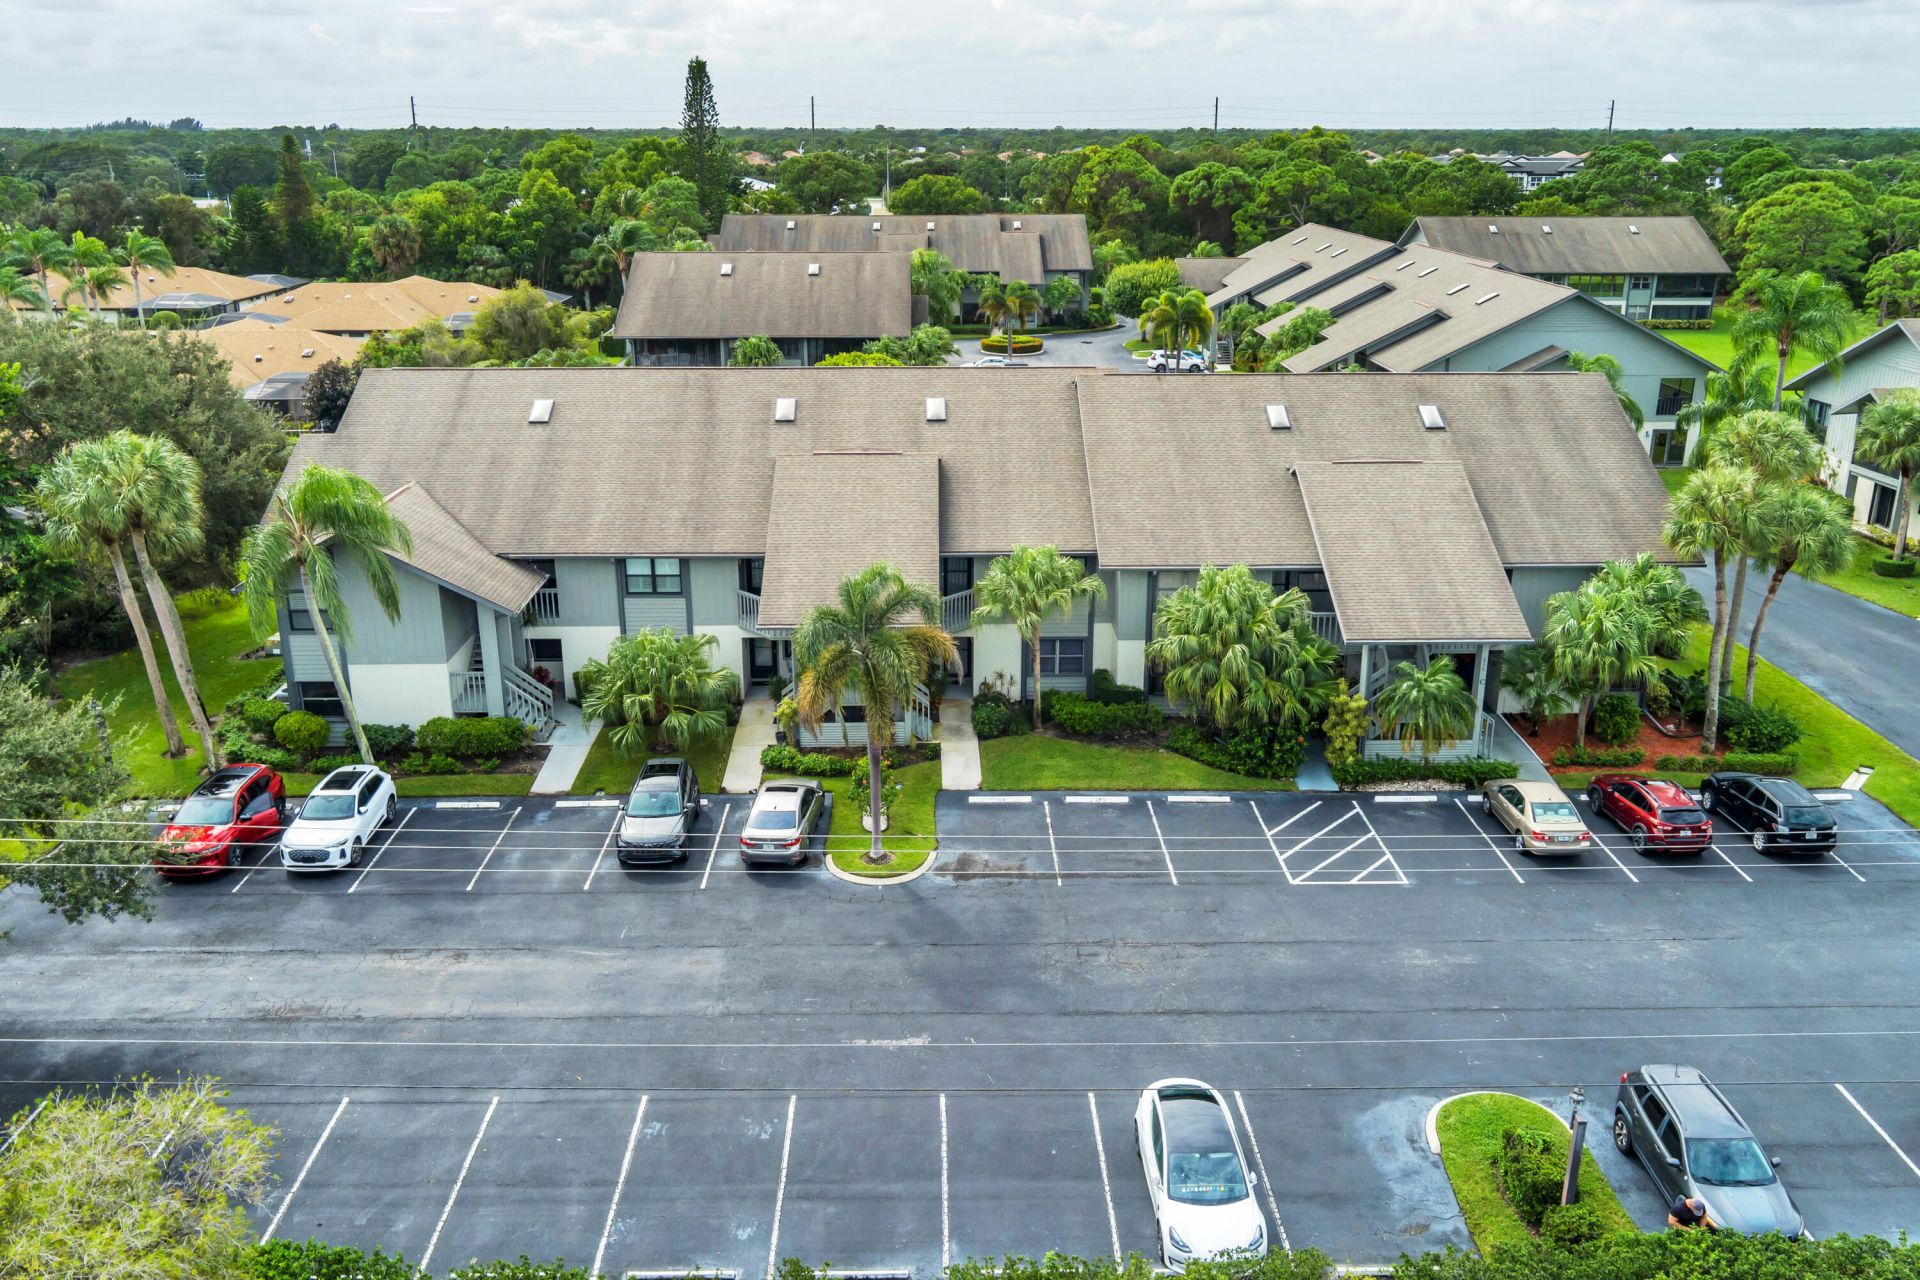
Wake up to tranquil pool views from this beautifully maintained 2-bedroom, 2-bath condominium in the highly desirable Charleston on the Green. Featuring a split-bedroom floor plan, this inviting residence offers privacy and comfort throughout. The spacious primary suite is filled with natural light and includes a walk-in closet. Interior updates include granite countertops and attractive wood-look laminate flooring.Residents enjoy access to amenities, including clubhouse, community pool, and tennis courts. Located near shopping, dining, golf courses, pristine beaches, and local entertainment, this home combines convenience with the relaxed South Florida lifestyle. Whether you're seeking a year-round residence or a seasonal retreat, this charming condo is the perfect place to call home.
Property Features
Property Type: Residential - Condominium
Cooling: Ceiling Fan(s), Central Building
Heating: Central
Roof Type: Composition
Stories: 1.0
Taxes: $868
Year Built: 1984
Amenities
Cathedral Ceiling(s)
Pantry
Vaulted Ceiling(s)
Wet Bar
Walk-In Closet(s)
Bedroom Layout - Split
Balcony
Feature Descriptions
Appliances: Electric Water Heater, Dryer, Disposal, Dishwasher, Electric Range, Microwave, Refrigerator, Vented Exhaust Fan, Water Heater, Washer
Association: Charleston on the Green
Association Amenities: Clubhouse, Parking, Pool
Association Fee Includes: Cable TV, Insurance, Internet, Maintenance Grounds, Maintenance Structure, Trash, Common Areas, Common Real
Balcony: Balcony - Covered, Balcony - Screened
Days on Site: 1
Exterior: Frame
Flooring: Carpet, Laminate
Furnished: Unfurnished
HOA Fee: $1943/ Quarterly
Laundry: Inside
Parcel#: 343842058003020100
Parking: Assigned, Guest
Parking Notes: Assigned, Guest
Patio/Porch: Porch - Screened, Porch
Pets Allowed: No
Restrictions: Parking - No Boat, Parking - No RV, Parking - No Trailer, Lease Restrictions
Security: Smoke Detector(s)
Sewer: Public Sewer
Special View Info: Pool, Clubhouse
SQFT Living: 1338
Structure Type: Multi Family
Total Rooms: 4
Utilities: Cable Available, Electricity Connected, Sewer Connected, Water Connected
Utilities: Cable Available, Electricity Connected, Sewer Connected, Water Connected
Water: Public
Windows: Sliding
Room Sizes
Kitchen: 8 X 13 Level Main
Living Room: 15 X 25 Level Main
Primary Bedroom: 13 X 16 Level Main
Bedroom 2: 12 X 13 Level Main
Local Schools
High School: South Fork
Middle School: Murray
Elementary School: SeaWind
Listed By / Shown By
Listed By
Agency Name: North County Realty LLC
Agency Phone: 561-371-7400
Shown By
Agent Name: Beatriz Meza
Agent Phone: Cell: (954) 214-5969
Agency Title: Realty 100

Estimate Your Payment
Estimated Payment
$ 726.56 per month $578.42 Principal & Interest $72.33 Property Tax $75.80 Homeowner's InsuranceChange Payment Information


Privacy Policy / DMCA Notice / ADA Accessibility


This site is hosted, designed and copyright
© 1994 - 2026 by
Delta Media Group, Inc. -- Patent Pending --
6276 SE Charleston Place, Unit 201 | MLS# B26097112
This condo located at 6276 SE Charleston Place, Unit 201, Hobe Sound, FL 33455 is currently listed for sale with an asking price of $259,900. This property was built in 1984 and has 2 bedrooms and 2 full baths with 1338 sq. ft. SE Charleston Place, Unit 201 is located in the CHARLESTON ON THE GREEN CONDO subdivision. Search CHARLESTON ON THE GREEN CONDO real estate on bmeza.realty100.com today.