BeatrizMeza

BEDS1
BATHS1 full 1 partial
SQUARE FEET850
MLS#B26098193
STATUSActive
PROPERTY TYPEResidential - Condominium
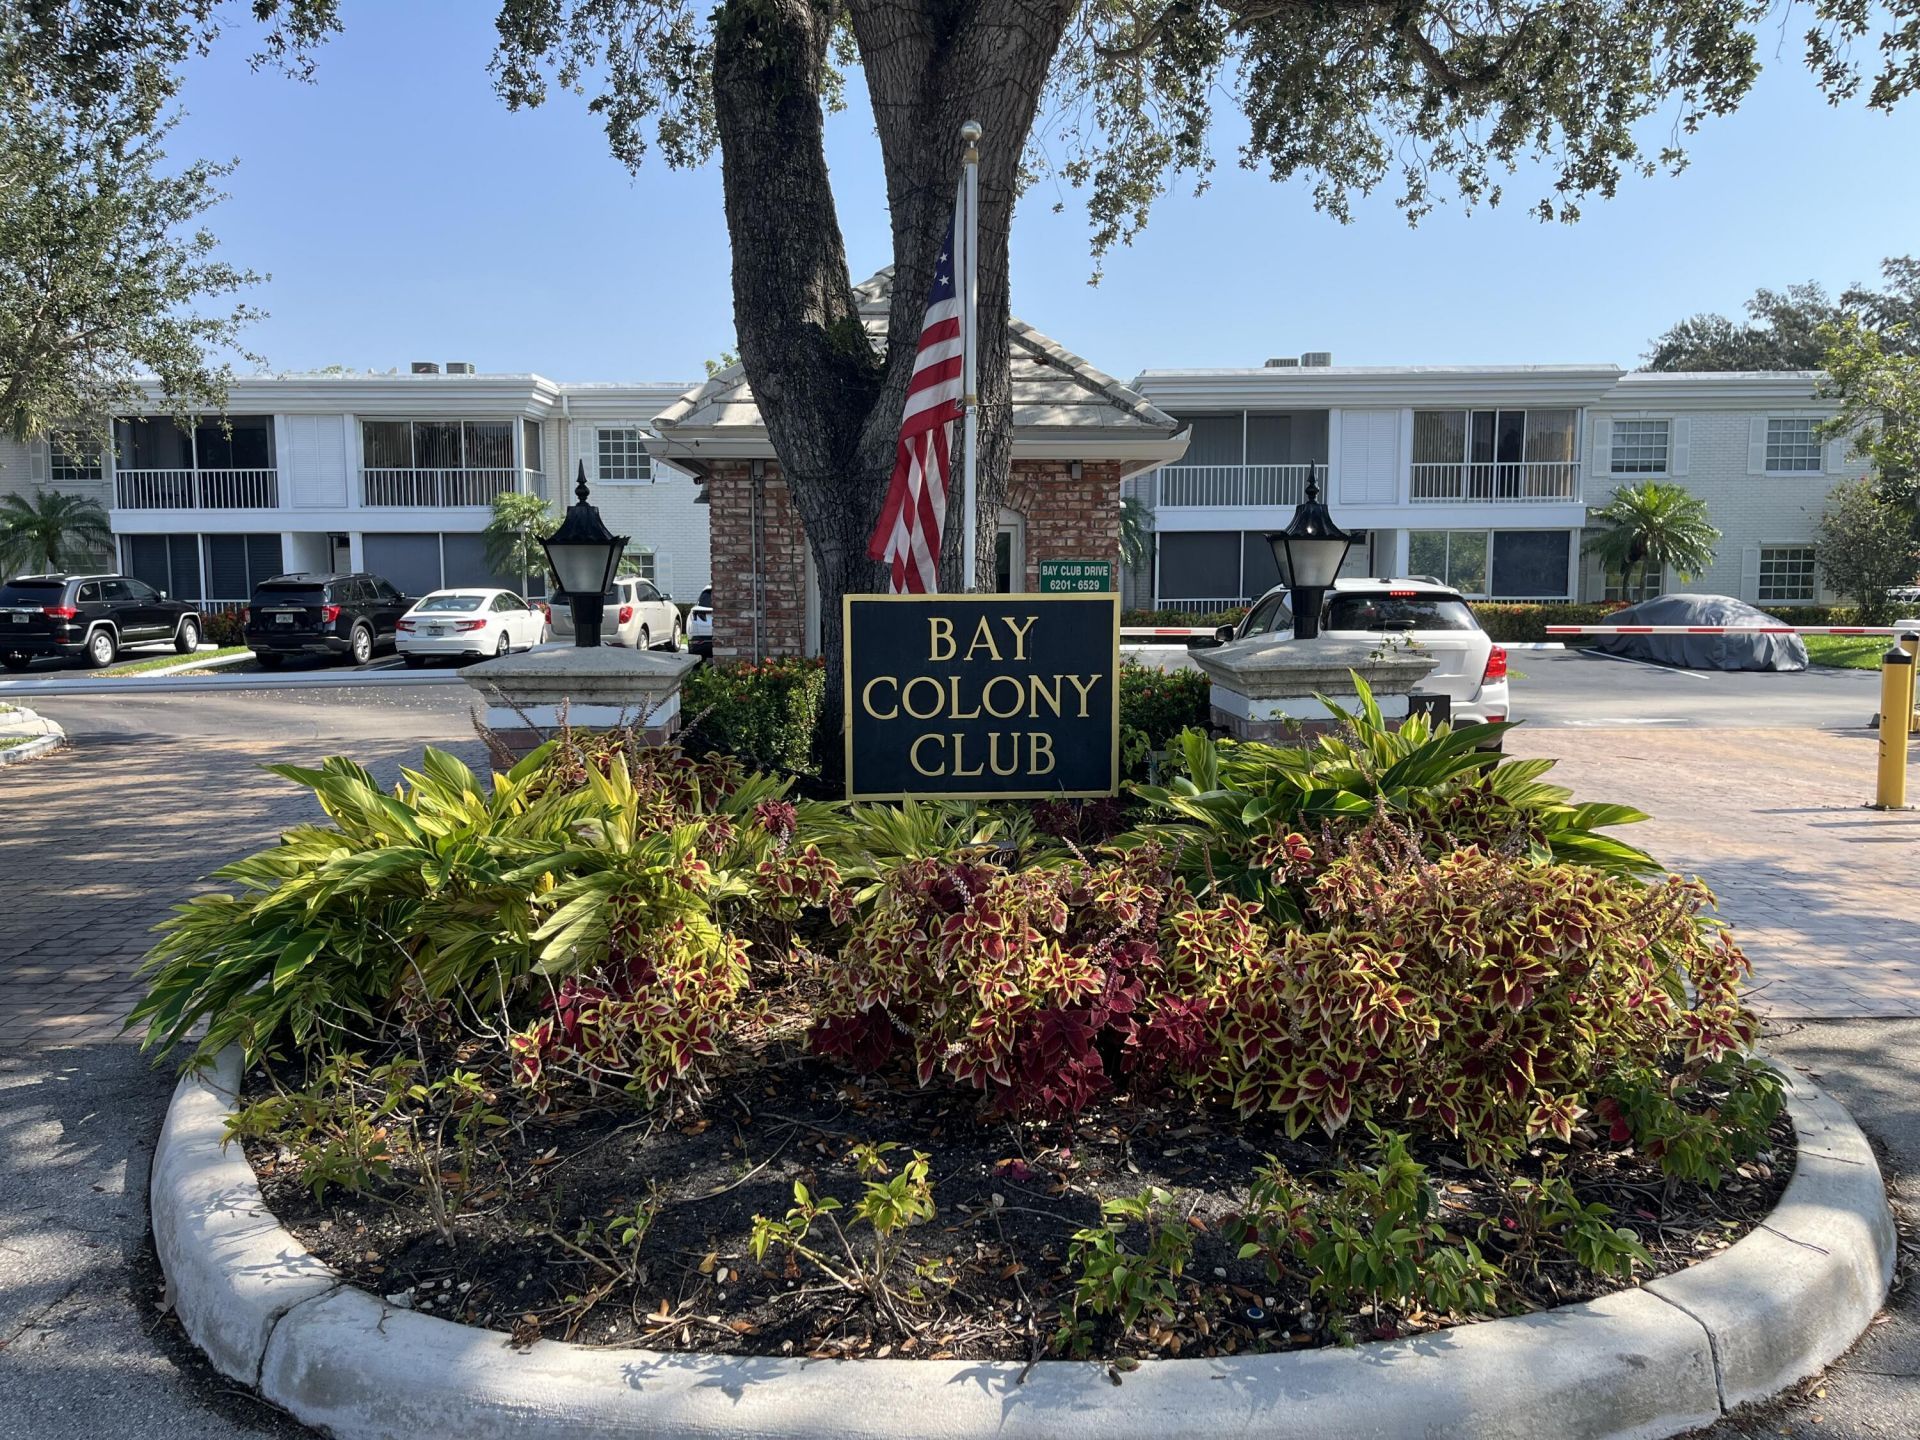
SUBDIVISIONBAY COLONY CLUB CONDO
Property Description
Property Features
Property Type: Residential - Condominium
Cooling: Central Air, Electric
Fenced: Yes
Heating: Electric, Central Individual
Roof Type: Flat
Stories: 1.0
Taxes: $4,511
Year Built: 1973
Amenities
None
Tennis Court(s)
Pool Bathroom
Feature Descriptions
Appliances: Electric Water Heater, Disposal, Dishwasher, Electric Range, Microwave, Oven, Refrigerator, Vented Exhaust Fan, Water Heater
Association: Bay Colony Club
Association Amenities: Boating, Basketball Court, Billiard Room, Clubhouse, Car Wash Area, Fitness Center, Laundry, Management, Parking, Pool, Shuffleboard Court, Tennis Court(s), Manager On Site, Heated Pool, Kitchen Facilities, Library, Pickleball Court(s), Gated, Security, Maintenance
Association Fee Includes: Cable TV, Maintenance Grounds, Security, Sewer, Trash, Water, Common Areas, Reserve Funds, Roof Repairs, Recr
Exterior: CBS
Fencing: Fenced, Security
Flooring: Ceramic Tile
HOA Fee: $2184/ Quarterly
Laundry: Common Area, Laundry Room, Multiple Locations
Lot: Many Trees, Landscaped
Lot: Many Trees, Landscaped
Parcel#: 494212ak1520
Parking: Assigned
Parking Notes: Assigned
Pets Allowed: No
Restrictions: No Corporate Buyer, Parking - No Commercial Vehicles, Parking - No Motorcycle, Parking - No RV, Parking
Sewer: Public Sewer
SQFT Living: 850
Structure Type: Multi Family
Total Rooms: 3
Utilities: Cable Available, Electricity Connected, Sewer Available, Water Connected
Utilities: Cable Available, Electricity Connected, Sewer Available, Water Connected
Water: Public
Local Schools
High School: Northeast
Middle School: Pompano Beach
Elementary School: McNab
Listed By / Shown By
Listed By
Agency Name: dba Raphael C. Rucci
Agency Phone: 954-776-6151
Shown By
Agent Name: Beatriz Meza
Agent Phone: Cell: (954) 214-5969
Agency Title: Realty 100

Estimate Your Payment
Estimated Payment
$ 952.36 per month $509.65 Principal & Interest $375.92 Property Tax $66.79 Homeowner's InsuranceChange Payment Information


Privacy Policy / DMCA Notice / ADA Accessibility


This site is hosted, designed and copyright
© 1994 - 2026 by
Delta Media Group, Inc. -- Patent Pending --
6273 Bay Club Drive, Unit 4 | MLS# B26098193
This condo located at 6273 Bay Club Drive, Unit 4, Fort Lauderdale, FL 33308 is currently listed for sale with an asking price of $229,000. This property was built in 1973 and has 1 bedrooms and 1 full and 1 partial baths with 850 sq. ft. Bay Club Drive, Unit 4 is located in the BAY COLONY CLUB CONDO subdivision. Search BAY COLONY CLUB CONDO real estate on bmeza.realty100.com today.