BeatrizMeza

BEDS3
BATHS2 full 1 partial
SQUARE FEET1,471
MLS#TB8548044
STATUS(Short Sale) - Active
PROPERTY TYPEResidential - Townhouse
SUBDIVISIONDUG CRK TWNHMS
Property Description
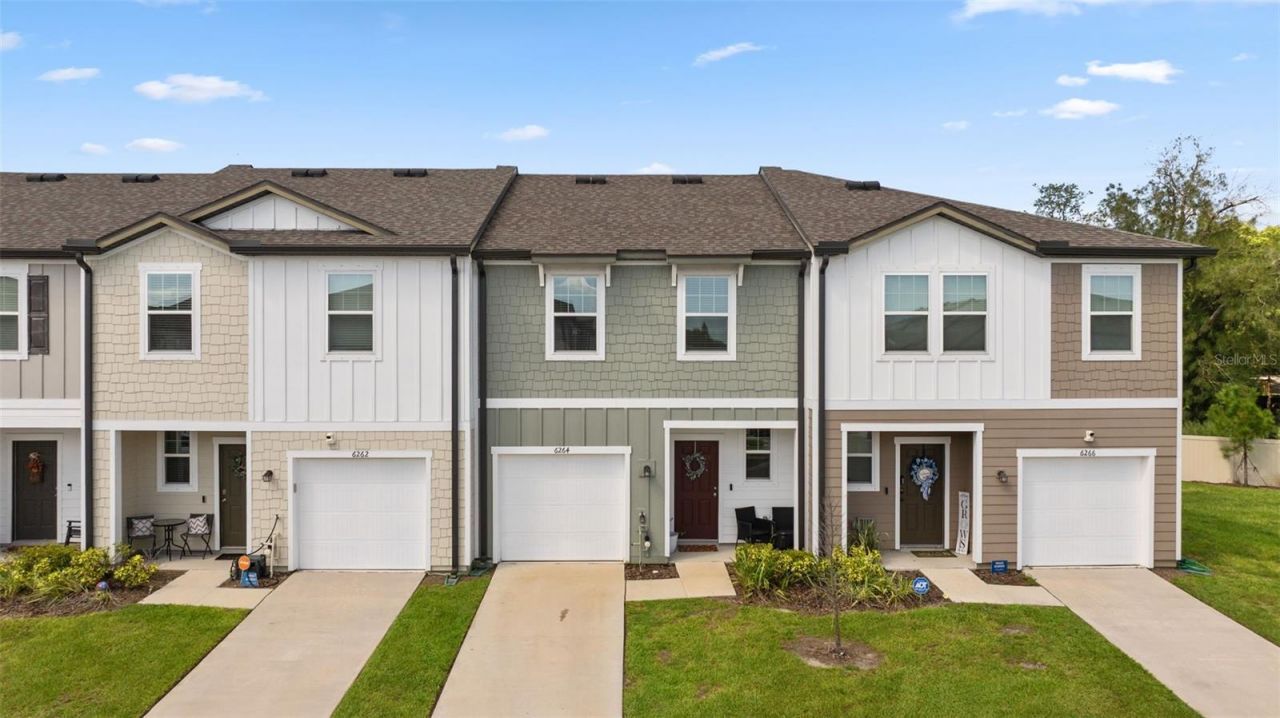
Short Sale. Built in 2023, this one-owner 3-bedroom, 2.5-bath townhome in Dug Creek offers 1,471 heated sq. ft., a 1-car garage, low HOA, and no CDD. Luxury vinyl plank flooring extends throughout the first floor, where an open layout connects the kitchen, dining, and living areas.The kitchen features stainless steel appliances, granite countertops, generous workspace, and an open design that keeps it connected to the main living area. Upstairs, the owner's suite features a walk-in closet and ensuite tub and shower. Two additional bedrooms provide flexible space for guests, a home office, or everyday needs.The washer and dryer convey and are conveniently located upstairs. A garage door opener and Blink video doorbell camera provide added everyday convenience. The HOA includes grounds maintenance, adding convenience to the low-HOA, no-CDD community.Located in Gibsonton near Apollo Beach, the home offers convenient access to everyday shopping, dining, and recreation. Nearby options include Publix, Sam's Club, Walmart Neighborhood Market, Tiki Docks, Riverview Tap House, and Chipotle. For access to the water, Riverview Marina is within 5 miles.
Property Features
Property Type: Residential - Townhouse
Cooling: Central Air
Garage: 1 car attached
Heating: Electric
Lot Size: 0.04 Acres
Roof Type: Shingle
Stories: 2.0
Taxes: $3,871
Year Built: 2023
Amenities
Living Room/Dining Room Combo
Open Floorplan
PrimaryBedroom Upstairs
Thermostat
Rain Gutters
Sidewalk
Feature Descriptions
Appliances: Dishwasher, Disposal, Dryer, Microwave, Refrigerator, Washer
Community Features: Dog Park, Street Lights
Directions: I75 Apollo Beach exit. Head West on Big Bend to US Hwy 41. Head North on US Hwy 41 turn right onto Bucket Ct. Home will be on the left.
Exterior: Wood Siding
Flood Zone Code: X500*
Flooring: Carpet, Vinyl
Foundation: Slab
HOA Fee: 260/ Monthly
HOA Y/N: Yes
Home Warranty Y/N: No
Listing Terms: Assumable, Cash, Conventional, FHA, VA Loan
Lot Dimensions: 0.04
Ownership: Fee Simple
Pets Allowed: Breed Restrictions
Pets Restrictions: Please confirm pet restricstions with HOA
Property Attached Y/N: No
Property Sub-Type: Townhouse
Sewer: Public Sewer
Showing Instructions: Coming Soon - Allowing Showings, Combination Lock Box, ShowingTime
Special Sale Provisions: Short Sale
Utilities: Electricity Connected, Sewer Connected, Water Connected
Water: Public
Water Access Y/N: No
Windows: Blinds
Zoning: PD
Room Sizes
Primary Bedroom: 14x14
Kitchen: 12x11
Living Room: 13.5x10
Dining Room: 11x8
Bedroom 2: 10.3x11.3
Bedroom 3: 10.3x11.3
Listed By / Shown By
Listed By
Agency Name: FLEUR DE LIS LUXE REALTY
Agency Contact: 813-360-2712
Shown By
Agent Name: Beatriz Meza
Agent Phone: Cell: (954) 214-5969
Agency Title: Realty 100

Estimate Your Payment
Estimated Payment
$ 899.03 per month $509.65 Principal & Interest $322.58 Property Tax $66.79 Homeowner's InsuranceChange Payment Information



Member Participants (and their affiliated licensees, if applicable) shall indicate on their websites that IDX information is provided exclusively for consumers’ personal non-commercial use, that it may not be used for any purpose other than to identify prospective properties consumers may be interested in purchasing, that the data is deemed reliable but is not guaranteed by MLS GRID, and that the use of the MLS GRID Data may be subject to an end user license agreement prescribed by the Member Participant’s applicable MLS if any and as amended from time to time. MLS GRID may, at its discretion, require use of other disclaimers as necessary to protect Member Participant, and/or their MLS from liability.
Based on information submitted to the MLS GRID. All data is obtained from various sources and may not have been verified by broker or MLS GRID. Supplied Open House Information is subject to change without notice. All information should be independently reviewed and verified for accuracy. Properties may or may not be listed by the office/agent presenting the information.
Privacy Policy / DMCA Notice / ADA Accessibility


This site is hosted, designed and copyright
© 1994 - 2026 by
Delta Media Group, Inc. -- Patent Pending --
6264 Bucket Court | MLS# TB8548044
This townhouse located at 6264 Bucket Court, Gibsonton, FL 33534 is currently listed for sale with an asking price of $229,000. This property was built in 2023 and has 3 bedrooms and 2 full and 1 partial baths with 1471 sq. ft. Bucket Court is located in the DUG CRK TWNHMS subdivision. Search DUG CRK TWNHMS real estate on bmeza.realty100.com today.