BeatrizMeza

BEDS5
BATHS3 full 1 partial
SQUARE FEET3,541
MLS#W7890425
STATUSActive
PROPERTY TYPEResidential - Single Family
SUBDIVISIONRIVIERA
Property Description
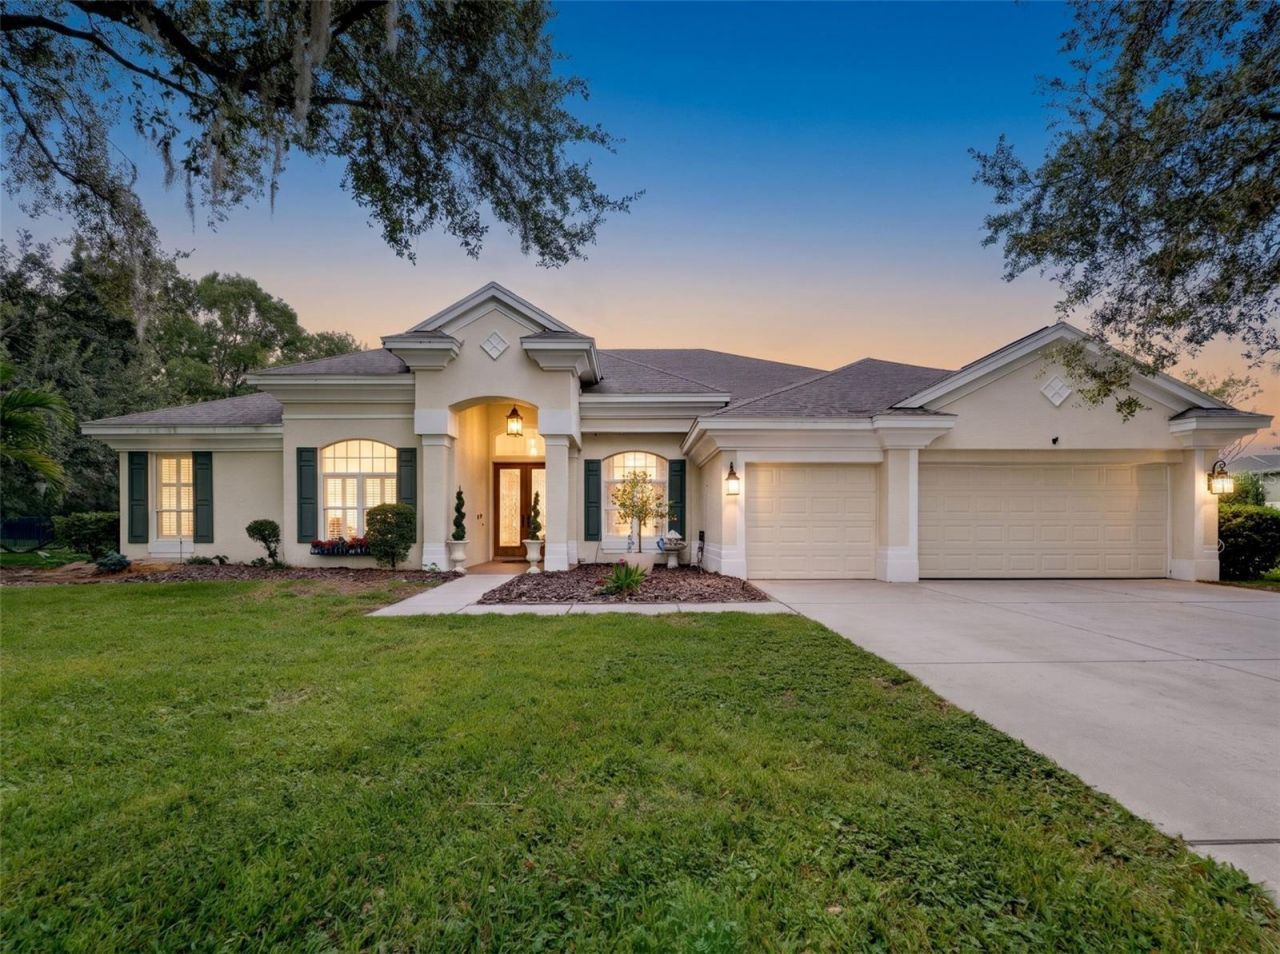
Welcome to exclusive Riviera in the Trinity area of New Port Richey FL. This beautiful gated enclave is truly a special place to call home. Fronting the meandering Pithlachascottee River, this community offers privacy and elegance, and each home is uniquely laid out on mature treed lots. Private community access to the Cottee River is through the use of the community boat ramp, offering easy cruising through the beautiful New Port Richey riverside out to the Gulf. This spacious 3500+ square foot 5 bedroom floor plan is set at ground level, with the primary suite split from the other 4 bedrooms, including a private guest room set near the convenient pool bath. At the heart of the home are the living spaces; inviting and airy living room warmed by a wood burning fireplace, the roomy and bright island kitchen, and the ample family room, all with high ceilings and unobstructed views overlooking the brick pavered lanai and pool deck through stacking glass doors and mitred glass. Inside the primary suite, the massive walk-in closets and built-n features make life easy, and the primary bath is more like a retreat getaway than locker room! Direct access from the primary bedroom to the lanai is a welcome bonus when it's time to relax. The remainder of the bedrooms are generous, with lots of closet space and a Jack n Jill bath set up between 2 of them. The lanai and pool deck is completely caged, and offers a great platform for entertaining. There's an outdoor shower, and access to the back yard and also to a unique fenced area perfect for pets!! There's elbow room between you and your neighbors too, the land is nearly 3/4 acres!! Of course, there is an attached 3 car garage as well! This home is offered at a great price point, knowing you'll want to add your own personal touches and updates.
Property Features
Property Type: Residential - Single Family
Cooling: Central Air, Zoned
Fenced: Yes
Garage: 3 car attached
Heating: Central, Electric, Heat Pump
Lot Size: 0.73 Acres
Roof Type: Shingle
Stories: 1.0
Taxes: $13,569
Year Built: 1997
Amenities
High Ceilings
Open Floorplan
Primary Bedroom Main Floor
Solid Surface Counters
Split Bedroom
Walk-In Closet(s)
Dog Run
Private Yard
Feature Descriptions
Appliances: Dishwasher, Disposal, Dryer, Microwave, Refrigerator, Washer
Association Amenities: Gated
Community Features: Deed Restrictions
Directions: Seven Springs Rd to
Exterior: Block, Stucco
Fencing: Fenced, Other
Fireplace: Living Room, Masonry, Wood Burning
Fireplace Y/N: Yes
Flood Zone Code: X
Flooring: Carpet, Ceramic Tile, Laminate, Wood
Foundation: Slab
HOA Fee: 603/ Quarterly
HOA Y/N: Yes
Home Warranty Y/N: No
Listing Terms: Cash, FHA, VA Loan
Lot: Cul-De-Sac, In County, Landscaped, Oversized Lot
Lot Dimensions: 0.73
Number of Septics: 1
Number of Wells: 1
Other Equipment: Private Yard
Ownership: Fee Simple
Parking: Garage Door Opener
Parking Notes: Garage Door Opener
Pets Allowed: Cats OK, Dogs OK
Pets Restrictions: Check with Association
Pool: In Ground, Gunite, Screen Enclosure
Property Attached Y/N: No
Property Sub-Type: Single Family Residence
Sewer: Septic Tank
Showing Instructions: Coming Soon - Allowing Showings,24 Hour Notice, Appointment Only, Call Listing Agent, ShowingTime
Special Sale Provisions: None
Swimming Pool: Yes
Utilities: Electricity Connected, Public, Sprinkler Well, Water Connected
Water: Public
Water Access Y/N: No
Zoning: R1
Local Schools
Middle School: Seven Springs Middle-PO
Elementary School: Trinity Oaks Elementary
Listed By / Shown By
Listed By
Agency Name: RE/MAX SUNSET REALTY
Agency Contact: 727-863-2402
Shown By
Agent Name: Beatriz Meza
Agent Phone: Cell: (954) 214-5969
Agency Title: Realty 100

Estimate Your Payment
Estimated Payment
$ 3,333.33 per month $1,947.37 Principal & Interest $1,130.75 Property Tax $255.21 Homeowner's InsuranceChange Payment Information



Member Participants (and their affiliated licensees, if applicable) shall indicate on their websites that IDX information is provided exclusively for consumers’ personal non-commercial use, that it may not be used for any purpose other than to identify prospective properties consumers may be interested in purchasing, that the data is deemed reliable but is not guaranteed by MLS GRID, and that the use of the MLS GRID Data may be subject to an end user license agreement prescribed by the Member Participant’s applicable MLS if any and as amended from time to time. MLS GRID may, at its discretion, require use of other disclaimers as necessary to protect Member Participant, and/or their MLS from liability.
Based on information submitted to the MLS GRID. All data is obtained from various sources and may not have been verified by broker or MLS GRID. Supplied Open House Information is subject to change without notice. All information should be independently reviewed and verified for accuracy. Properties may or may not be listed by the office/agent presenting the information.
Privacy Policy / DMCA Notice / ADA Accessibility


This site is hosted, designed and copyright
© 1994 - 2026 by
Delta Media Group, Inc. -- Patent Pending --
6152 Claire De Lune Court | MLS# W7890425
This single family home located at 6152 Claire De Lune Court , New Port Richey, FL 34655 is currently listed for sale with an asking price of $875,000. This property was built in 1997 and has 5 bedrooms and 3 full and 1 partial baths with 3541 sq. ft. Claire De Lune Court is located in the RIVIERA subdivision. Search RIVIERA real estate on bmeza.realty100.com today.