BeatrizMeza

BEDS5
BATHS5 full
SQUARE FEET4,643
MLS#W7889374
STATUSActive
PROPERTY TYPEResidential - Single Family
SUBDIVISIONTARRAMOR
Property Description
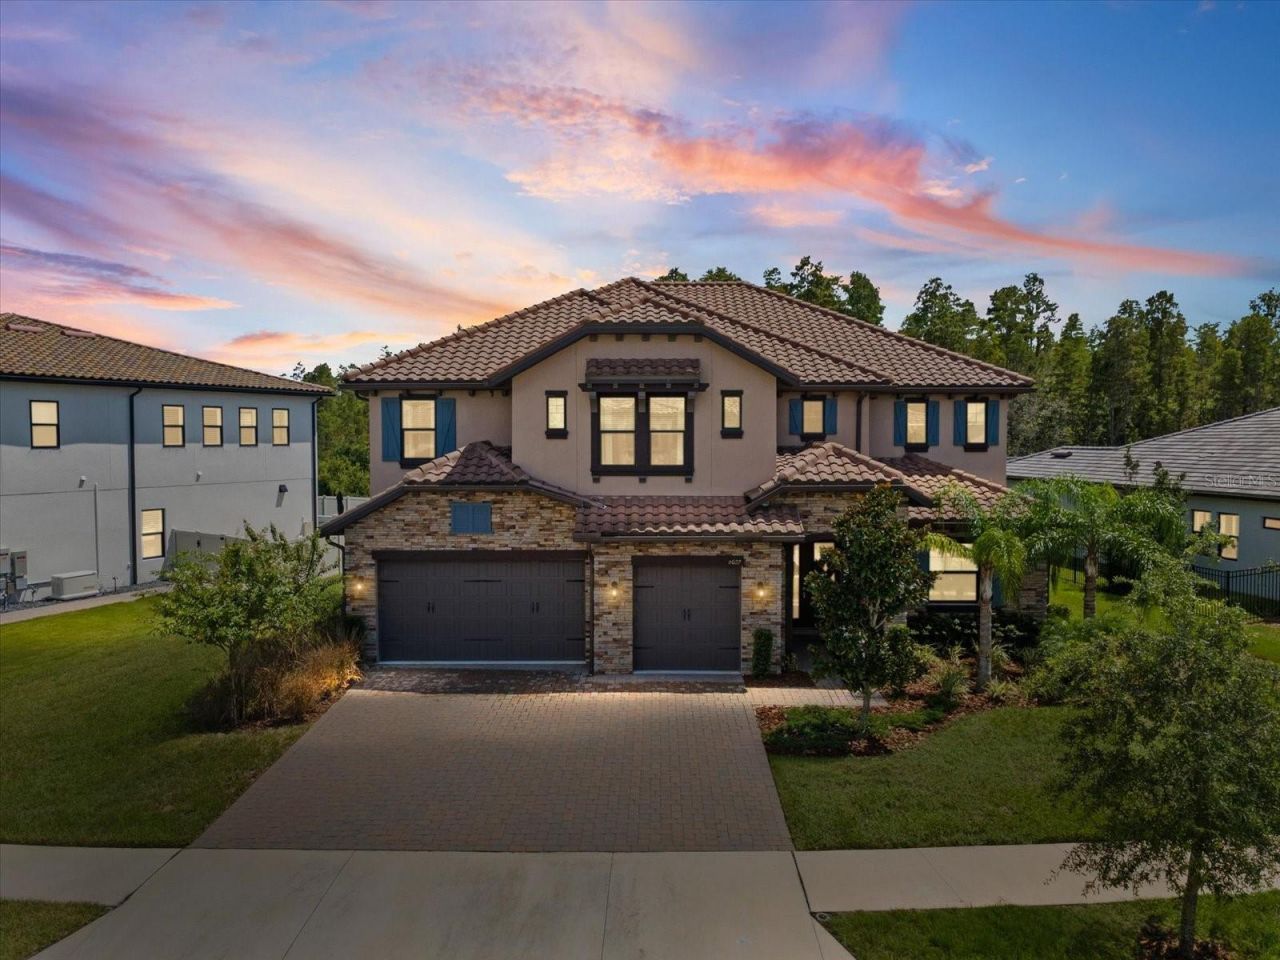
ELEVATED LUXURY LIVING IN THE HIGHLY SOUGHT-AFTER TARRAMOR COMMUNITY.SELLER OFFERING UP TO $10,000 IN BUYER CONCESSIONS!Built in 2023, this exceptional 4,663-square-foot, 5-bedroom, 5-full-bathroom residence offers a rare opportunity to experience luxury living in one of Odessa's most desirable gated communities. Thoughtfully designed with spacious living areas, beautiful finishes, and modern conveniences, this home offers the feel of a brand new residence without the wait of new construction.From the moment you enter through the grand double doors, you're greeted by a stunning two-story foyer, elegant flooring, and a striking staircase that sets the tone for the home. The open concept design creates a seamless connection between the kitchen, living, and dining spaces, providing an inviting atmosphere for both everyday living and effortless entertaining.At the heart of the home, the gourmet kitchen combines style and functionality with GE Profile appliances, a gas cooktop, wall oven, convection microwave, 42-inch built-in refrigerator, pristine quartz countertops, ceramic farmhouse sink, oversized island with seating for six, and a spacious walk-in pantry.The thoughtfully designed floor plan offers incredible versatility, featuring a dedicated home office and den, an oversized upstairs flex space, and a first-floor bedroom with a private en-suite bathroom and secondary access. Ideal for guests, extended family, or multigenerational living.Upstairs, the owner's retreat provides a peaceful private escape with direct access to the balcony overlooking the preserve. The spa-inspired bathroom features dual vanities, a soaking tub, and an oversized walk-in shower with dual shower heads and a rain shower. Three additional bedrooms each feature their own en-suite bathrooms, while the oversized laundry room offers cabinetry, sink, washer and dryer, and convenient walk-in storage.And beyond the home, Tarramor offers a lifestyle all its own. This beautifully maintained gated community features a heated resort-style pool, clubhouse with event space, and full fitness center, giving residents resort-style amenities right within their own neighborhood. Ideally located in Odessa with convenient access to Tampa International Airport, downtown Tampa, premier golf courses, shopping, restaurants, and fine dining.Nearly new, thoughtfully designed, and beautifully situated in Tarramor. This is an opportunity to enjoy elevated Florida living in a community where luxury and lifestyle come together.
Property Features
Property Type: Residential - Single Family
Cooling: Central Air
Garage: 3 car attached
Heating: Central
Lot Size: 0.34 Acres
Roof Type: Tile
Stories: 2.0
Taxes: $15,409
Year Built: 2023
Amenities
Ceiling Fans(s)
Crown Molding
Eat-in Kitchen
Kitchen/Family Room Combo
Open Floorplan
PrimaryBedroom Upstairs
Thermostat
Tray Ceiling(s)
Vaulted Ceiling(s)
Walk-In Closet(s)
Balcony
Rain Gutters
Sidewalk
Feature Descriptions
Additional Rooms: Attic, Den/Library/Office, Family Room
Appliances: Built-In Oven, Cooktop, Dishwasher, Dryer, Microwave, Range Hood, Refrigerator, Tankless Water Heater, Washer
Association Amenities: Clubhouse, Fitness Center, Gated, Maintenance, Park, Pool
Community Features: Clubhouse, Community Mailbox, Dog Park, Fitness Center, Gated Community - No Guard, Playground, Pool, Sidewalks, Street Lights
Days on Site: 1
Directions: Veterans/Suncoast to Exit 16, Lutz Lake Fern Road. Tarramor Estates on right.
Exterior: Block, Stone, Stucco
Flood Zone Code: X
Flooring: Carpet, Hardwood, Tile
Foundation: Slab
HOA Fee: 532.16/ Quarterly
HOA Y/N: Yes
Home Warranty Y/N: No
Listing Terms: Cash, Conventional, FHA, VA Loan
Lot: Conservation Area, Landscaped
Lot Dimensions: 0.34
Number of Pets: 3
Other Equipment: Irrigation Equipment
Ownership: Fee Simple
Patio/Porch: Covered, Enclosed, Front Porch, Rear Porch, Screened
Pets Allowed: Yes
Pets Restrictions: Verify with HOA
Pets Size: Extra Large (101+ Lbs.)
Property Attached Y/N: No
Property Sub-Type: Single Family Residence
Sewer: Public Sewer
Showing Instructions: Supra Lock Box,24 Hour Notice, Appointment Only, Gate Code Required, Listing Agent Must Accompany, See Remarks, ShowingTime
Special Sale Provisions: None
Utilities: Cable Available, Cable Connected, Electricity Available, Electricity Connected, Natural Gas Available, Natural Gas Connected, Public, Underground Utilities, Water Available, Water Connected
Water: Public
Water Access Y/N: No
Windows: Blinds, Insulated Windows
Zoning: PD
Local Schools
High School: Steinbrenner High School
Middle School: Martinez-HB
Elementary School: Hammond Elementary School
Listed By / Shown By
Listed By
Agency Name: PREMIER PROPERTY SOLUTIONS
Agency Contact: 813-245-2068
Shown By
Agent Name: Beatriz Meza
Agent Phone: Cell: (954) 214-5969
Agency Title: Realty 100

Estimate Your Payment
Estimated Payment
$ 4,506.14 per month $2,848.73 Principal & Interest $1,284.08 Property Tax $373.33 Homeowner's InsuranceChange Payment Information



Member Participants (and their affiliated licensees, if applicable) shall indicate on their websites that IDX information is provided exclusively for consumers’ personal non-commercial use, that it may not be used for any purpose other than to identify prospective properties consumers may be interested in purchasing, that the data is deemed reliable but is not guaranteed by MLS GRID, and that the use of the MLS GRID Data may be subject to an end user license agreement prescribed by the Member Participant’s applicable MLS if any and as amended from time to time. MLS GRID may, at its discretion, require use of other disclaimers as necessary to protect Member Participant, and/or their MLS from liability.
Based on information submitted to the MLS GRID. All data is obtained from various sources and may not have been verified by broker or MLS GRID. Supplied Open House Information is subject to change without notice. All information should be independently reviewed and verified for accuracy. Properties may or may not be listed by the office/agent presenting the information.
Privacy Policy / DMCA Notice / ADA Accessibility


This site is hosted, designed and copyright
© 1994 - 2026 by
Delta Media Group, Inc. -- Patent Pending --
6022 Marsh Trail Drive | MLS# W7889374
This single family home located at 6022 Marsh Trail Drive, Odessa, FL 33556 is currently listed for sale with an asking price of $1,280,000. This property was built in 2023 and has 5 bedrooms and 5 full baths with 4643 sq. ft. Marsh Trail Drive is located in the TARRAMOR subdivision. Search TARRAMOR real estate on bmeza.realty100.com today.