BeatrizMeza

BEDS3
BATHS2 full
SQUARE FEET1,885
MLS#B26099258
STATUSActive
PROPERTY TYPEResidential - Condominium
SUBDIVISIONREGAL SHORES CONDO
Property Description
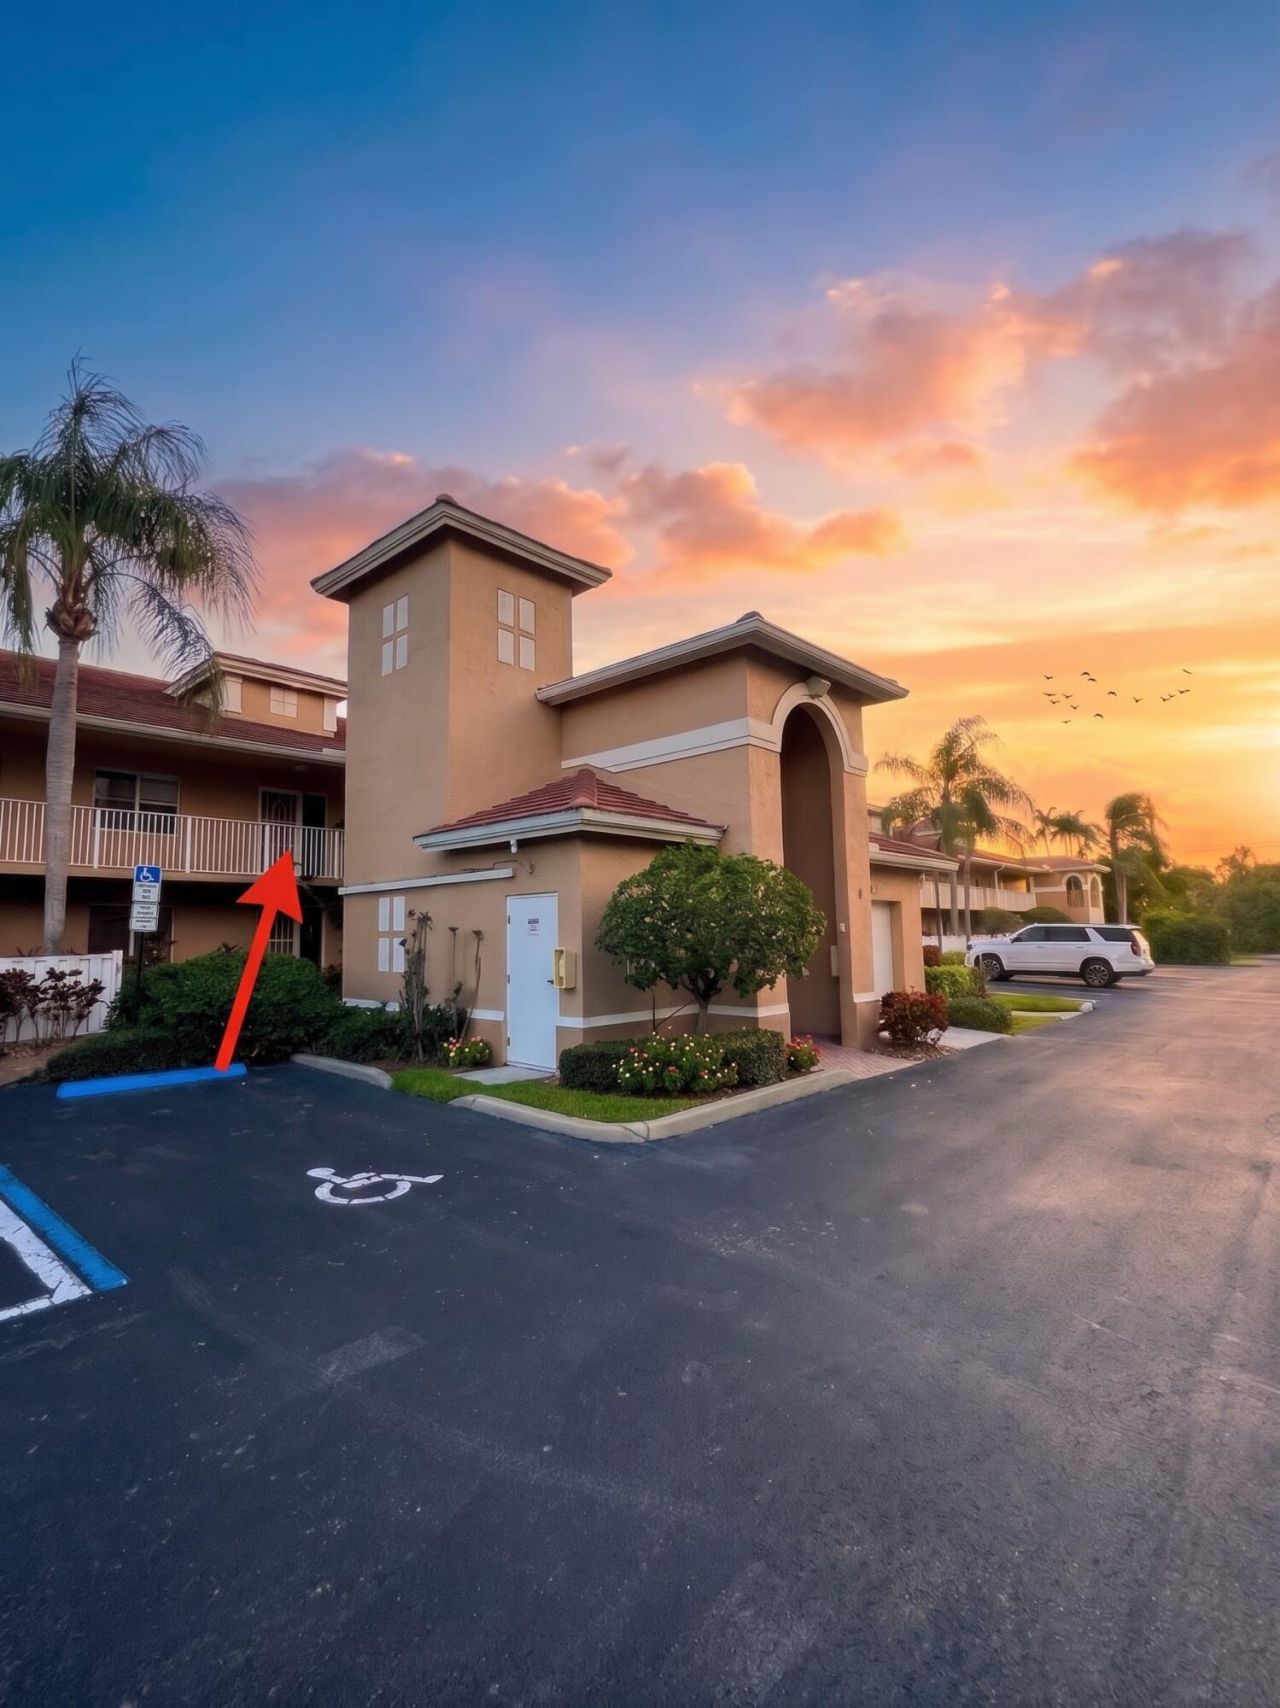
Experience rare, expansive living in this oversized 3BR/2BA condo in the vibrant 55+ community of Regal Glenn Shores! Offered in amazing condition, this spotless residence is a true blank canvas featuring freshly painted crisp white walls and a thorough deep clean. Major mechanicals are already taken care of with an updated AC and water heater for immediate peace of mind.Daily life is effortless with the elevator right outside your door and dedicated covered parking. Beyond your spacious retreat, enjoy resort-style 55+ amenities including an on-site cafe, card rooms, and an active clubhouse set on lush grounds. Move-in ready and waiting for your personal touch-schedule your private showing today!
Property Features
Property Type: Residential - Condominium
Cooling: Central Air, Ceiling Fan(s), Electric
Heating: Central, Electric
Roof Type: Barrel
Stories: 2.0
Taxes: $3,959
Year Built: 1996
Amenities
Entrance Foyer
Pantry
Walk-In Closet(s)
Bedroom Layout - Split
Roman Tub
Feature Descriptions
Accessibility: Accessible Bedroom, Accessible Closets, Accessible Common Area, Accessible Central Living Area, Accessib
Appliances: Electric Water Heater, Dryer, Dishwasher, Electric Range, Microwave, Refrigerator, Water Heater, Washer
Association Amenities: Billiard Room, Clubhouse, Elevator(s), Fitness Center, Game Room, Indoor Pool, Management, Parking, Pool, Sauna, Spa/Hot Tub, Tennis Court(s), Manager On Site, Cafe/Restaurant, Internet Included, Library, Pickleball Court(s), Sidewalks, Street Lights
Association Fee Includes: Cable TV, Insurance, Maintenance Grounds, Security, Trash, Water, Common Areas
Carport Spaces: 1
Days on Site: 1
Exterior: Concrete, Stucco, CBS
Flooring: Carpet, Ceramic Tile, Tile
Furnished: Unfurnished
HOA Fee: $1043.33/ Monthly
Hot Tub: Yes
Laundry: Laundry Closet, Electric Dryer Hookup, Inside, Laundry Room, Sink, Washer Hookup, Laundry Tub
Parcel#: 00424602130032040
Parking: Assigned, Covered, Detached Carport, Guest, Open, Carport
Parking Notes: Assigned, Covered, Detached Carport, Guest, Open, Carpo
Patio/Porch: Terrace, Glass Enclosed
Pets Allowed: Yes, Cats OK, Dogs OK
Restrictions: Buyer Approval Required, No Corporate Buyer, Parking - No Commercial Vehicles
Sauna: Yes
Security: yes
Security: Smoke Detector(s), Security Lights, Security System, Gated - No Guard, Security Patrol
Sewer: Public Sewer
Special View Info: Garden, Canal
SQFT Living: 1813
Structure Type: Multi Family
Total Rooms: 8
Utilities: Cable Connected, Electricity Connected, Phone Available, Sewer Available, Water Available
Utilities: Cable Connected, Electricity Connected, Phone Available, Sewer Available, Water Available
Water: Public
Waterfront Features: River Access, Canal Front, Canal Width 1-80 Feet
Windows: Blinds
Room Sizes
Bedroom 2: 12 X 11 Level Main
Dining Room: 4 X 10 Level Main
Den: 4 X 11 Level Main
Florida Room: 8 X 13 Level Main
Kitchen: 14 X 10 Level Main
Living Room: 15 X 16 Level Main
Primary Bedroom: 28 X 20 Level Main
Local Schools
High School: Atlantic
Middle School: Carver Community
Elementary School: Hagen Road
Listed By / Shown By
Listed By
Agency Name: Engel & Voelkers Delray Beach
Agency Phone: 561-362-2888
Shown By
Agent Name: Beatriz Meza
Agent Phone: Cell: (954) 214-5969
Agency Title: Realty 100

Estimate Your Payment
Estimated Payment
$ 858.54 per month $467.37 Principal & Interest $329.92 Property Tax $61.25 Homeowner's InsuranceChange Payment Information


Privacy Policy / DMCA Notice / ADA Accessibility


This site is hosted, designed and copyright
© 1994 - 2026 by
Delta Media Group, Inc. -- Patent Pending --
5952 Regal Glen Drive, Unit 204 | MLS# B26099258
This condo located at 5952 Regal Glen Drive, Unit 204, Boynton Beach, FL 33437 is currently listed for sale with an asking price of $210,000. This property was built in 1996 and has 3 bedrooms and 2 full baths with 1885 sq. ft. Regal Glen Drive, Unit 204 is located in the REGAL SHORES CONDO subdivision. Search REGAL SHORES CONDO real estate on bmeza.realty100.com today.