BeatrizMeza

BEDS4
BATHS3 full
SQUARE FEET1,671
MLS#B26098281
STATUSActive
PROPERTY TYPEResidential - Single Family
SUBDIVISIONLANTANA HOMES 3
Property Description
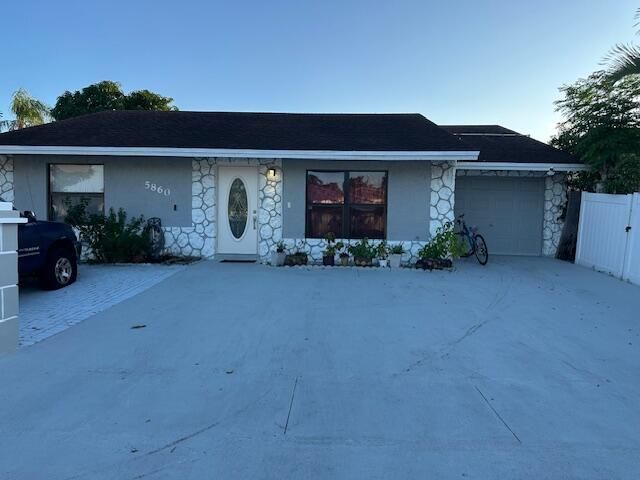
Located at the corner, Very low HOA, 4 true bedrooms and 3 baths. The next owner will benefit the full panel solar who cost the owner about $35,000.00. They are plenty room to built an efficiency. The owner planed to put the laundry room he pulled out the permit but didn't make it. Welcome home!
Property Features
Property Type: Residential - Single Family
Cooling: Central Air, Electric
Garage: 1 car attached
Heating: Central, Electric
Lot Size: 0.12 Acres
Roof Type: Shingle
Stories: 1.0
Taxes: $2,236
Year Built: 1988
Amenities
Walk-In Closet(s)
Bedroom Layout - Split
Feature Descriptions
Appliances: Disposal, Dishwasher, Electric Range, Microwave, Refrigerator
Association Amenities: Playground, Sidewalks
Association Fee Includes: Trash
Days on Site: 1
Exterior: Concrete, CBS
Fencing: Other
Flooring: Ceramic Tile
Furnished: Unfurnished
HOA Fee: $30/ Monthly
Parcel#: 00424434330002870
Parking: Garage, Attached Garage
Parking Notes: Garage, Attached Garage
Pets Allowed: Yes, No Restrictions
Restrictions: Buyer Approval Required
Sewer: Public Sewer
SQFT Living: 1418
Structure Type: House
Total Rooms: 7
Utilities: Sewer Available, Water Available
Utilities: Sewer Available, Water Available
Water: Public
Waterfront Features: None
Room Sizes
Living Room: 14 X 18 Level Main
Kitchen: 10 X 12 Level Main
Primary Bedroom: 13 X 14 Level Main
Bedroom 2: 11 X 11 Level Main
Bedroom 3: 12 X 11 Level Main
Dining Room: 8 X 14 Level Main
Bedroom 5: 11 X 12 Level Main
Local Schools
High School: Santaluces
Middle School: Woodlands
Elementary School: Indian Pines
Listed By / Shown By
Listed By
Agency Name: Hot Team Realty & Investmt Srv
Agency Phone: 561-315-9714
Shown By
Agent Name: Beatriz Meza
Agent Phone: Cell: (954) 214-5969
Agency Title: Realty 100

Estimate Your Payment
Estimated Payment
$ 1,349.30 per month $1,028.21 Principal & Interest $186.33 Property Tax $134.75 Homeowner's InsuranceChange Payment Information


Privacy Policy / DMCA Notice / ADA Accessibility


This site is hosted, designed and copyright
© 1994 - 2026 by
Delta Media Group, Inc. -- Patent Pending --
5860 Triphammer Road | MLS# B26098281
This single family home located at 5860 Triphammer Road, Lake Worth, FL 33463 is currently listed for sale with an asking price of $462,000. This property was built in 1988 and has 4 bedrooms and 3 full baths with 1671 sq. ft. Triphammer Road is located in the LANTANA HOMES 3 subdivision. Search LANTANA HOMES 3 real estate on bmeza.realty100.com today.