BeatrizMeza

BEDS2
BATHS2 full
SQUARE FEET1,334
MLS#N6145803
STATUSActive
PROPERTY TYPEResidential - Condominium
SUBDIVISIONOCEAN HOUSE AT IRP CONDO
Property Description
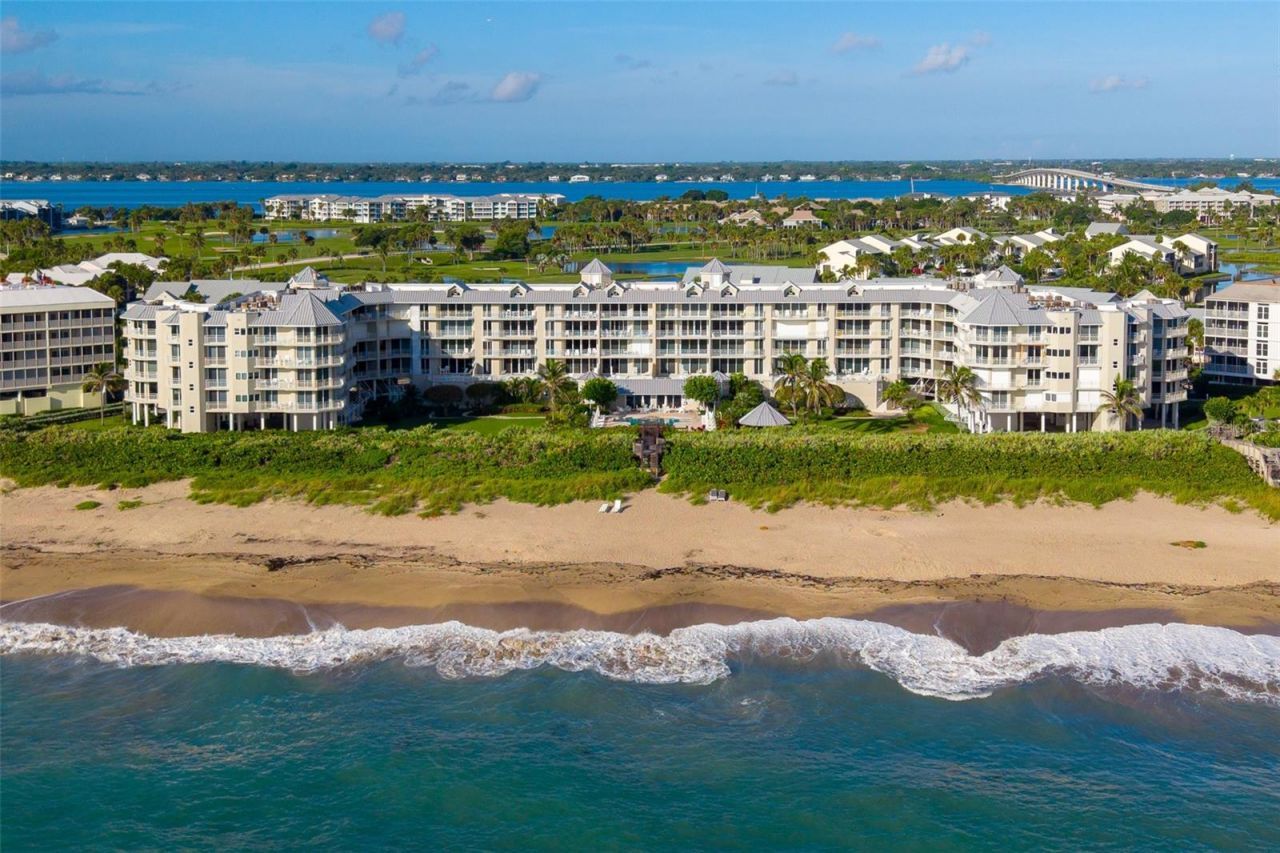
Enjoy the Good Life in this Beautifully Maintained and Updated condo on the Beach. Views of the Atlantic Ocean and the Clubhouse Pool area. Resort Lifestyle awaits you with Completely Renovated Clubhouse, Community Kitchen and Pool Baths. Building has recently been Updated and Painted. Strong financials and inspections have been completed for your peace of mind. Under-building parking. Ocean House Condo is located in Indian River Plantation, between Stuart Beach and Sailfish Point. Ocean Club membership available offers Golf, Tennis, Pickleball, Fitness Center, Beach Chairs, Umbrellas and access to All Resort Pools. Move-in Ready and Furnished, Let the Fun Begin! Be sure to Watch the Virtual Tour Video.
Property Features
Property Type: Residential - Condominium
Cooling: Central Air
Heating: Central, Electric
Home Style: Coastal, Florida
Lot Size: 3.58 Acres
Roof Type: Built-Up
Stories: 4.0
Taxes: $3,789
Year Built: 1991
Amenities
Ceiling Fans(s)
Eat-in Kitchen
Elevator
Living Room/Dining Room Combo
Open Floorplan
Solid Surface Counters
Split Bedroom
Stone Counters
Walk-In Closet(s)
Window Treatments
Balcony
Courtyard
Lighting
Outdoor Grill
Outdoor Shower
Storage
Feature Descriptions
Accessibility Features: Accessible Elevator Installed
Additional Rooms: Inside Utility
Appliances: Dishwasher, Dryer, Electric Water Heater, Exhaust Fan, Microwave, Range, Refrigerator, Washer
Association Amenities: Clubhouse, Elevators, Pool, Recreation Facilities, Storage
Body of Water: ATLANTIC OCEAN
Community Features: Association Recreation - Owned, Buyer Approval Required, Clubhouse, Deed Restrictions, No Truck/RV/Motorcycle Parking, Pool
Condo Fee: $1400/ Monthly
Days on Site: 2
Directions: Ocean Blvd from Sewall's Point to MacArthur Blvd to Plantation Rd to Ocean House South Entrance
Disaster Mitigation: Fire/Smoke Detection Integration
Exterior: Stucco, Frame
Flood Zone Code: VE
Flooring: Carpet, Ceramic Tile
Foundation: Pillar/Post/Pier
Frontage Gulf Ocean: 554
HOA Y/N: Yes
Home Warranty Y/N: No
Listing Terms: Cash, Conventional
Lot: In County, Landscaped, Near Golf Course, Near Marina, Paved
Lot Dimensions: 3.58
Number of Pets: 2
Other Equipment: Irrigation Equipment
Other Structures: Cabana, Storage
Ownership: Condominium
Parking: Assigned, Covered, Guest, Basement
Parking Notes: Assigned, Covered, Guest, Basement
Patio/Porch: Covered, Patio, Rear Porch
Pets Allowed: Cats OK, Dogs OK
Pets Restrictions: Verify restrictions with management company
Pets Size: Large (61-100 Lbs.)
Property Attached Y/N: Yes
Property Sub-Type: Condominium
Security: Closed Circuit Camera(s), Fire Alarm, Fire Sprinkler System, Smoke Detector(s)
Sewer: Public Sewer
Showing Instructions: 24 Hour Notice, Appointment Only, Call Listing Agent, Listing Agent Must Accompany, ShowingTime
Special Sale Provisions: None
Special View Info: Water
Utilities: Cable Connected, Electricity Connected, Fire Hydrant, Public
Vegetation: Mature Landscaping
Water: Public
Water Access: Beach, Gulf/Ocean
Water Access Y/N: Yes
Waterfront Features: Beach Front, Gulf/Ocean
Water View: Beach, Gulf/Ocean - Full
Windows: Blinds
Zoning: 0400 CONDO
Room Sizes
Kitchen: 16x10
Dining Room: 14x13
Primary Bedroom: 15x12
Bedroom 2: 14x11
Living Room: 17x17
Balcony/Porch/Lanai: 24x8
Listed By / Shown By
Listed By
Agency Name: ONE SOTHEBY'S INTERNATIONAL RE
Agency Contact: 561-694-0058
Shown By
Agent Name: Beatriz Meza
Agent Phone: Cell: (954) 214-5969
Agency Title: Realty 100

Estimate Your Payment
Estimated Payment
$ 2,203.67 per month $1,669.17 Principal & Interest $315.75 Property Tax $218.75 Homeowner's InsuranceChange Payment Information



Member Participants (and their affiliated licensees, if applicable) shall indicate on their websites that IDX information is provided exclusively for consumers’ personal non-commercial use, that it may not be used for any purpose other than to identify prospective properties consumers may be interested in purchasing, that the data is deemed reliable but is not guaranteed by MLS GRID, and that the use of the MLS GRID Data may be subject to an end user license agreement prescribed by the Member Participant’s applicable MLS if any and as amended from time to time. MLS GRID may, at its discretion, require use of other disclaimers as necessary to protect Member Participant, and/or their MLS from liability.
Based on information submitted to the MLS GRID. All data is obtained from various sources and may not have been verified by broker or MLS GRID. Supplied Open House Information is subject to change without notice. All information should be independently reviewed and verified for accuracy. Properties may or may not be listed by the office/agent presenting the information.
Privacy Policy / DMCA Notice / ADA Accessibility


This site is hosted, designed and copyright
© 1994 - 2026 by
Delta Media Group, Inc. -- Patent Pending --
579 NE Plantation Road , Unit S108 | MLS# N6145803
This condo located at 579 NE Plantation Road , Unit S108, Stuart, FL 34996 is currently listed for sale with an asking price of $750,000. This property was built in 1991 and has 2 bedrooms and 2 full baths with 1334 sq. ft. NE Plantation Road , Unit S108 is located in the OCEAN HOUSE AT IRP CONDO subdivision. Search OCEAN HOUSE AT IRP CONDO real estate on bmeza.realty100.com today.